The Englishman's house, from a cottage to a mansion. A practical guide to members of building societies, and all interested in selecting or building a house (1871)
Richardson, C. J. (Charles James), 1806-1871 · London, J. C. Hotten · leaf 243
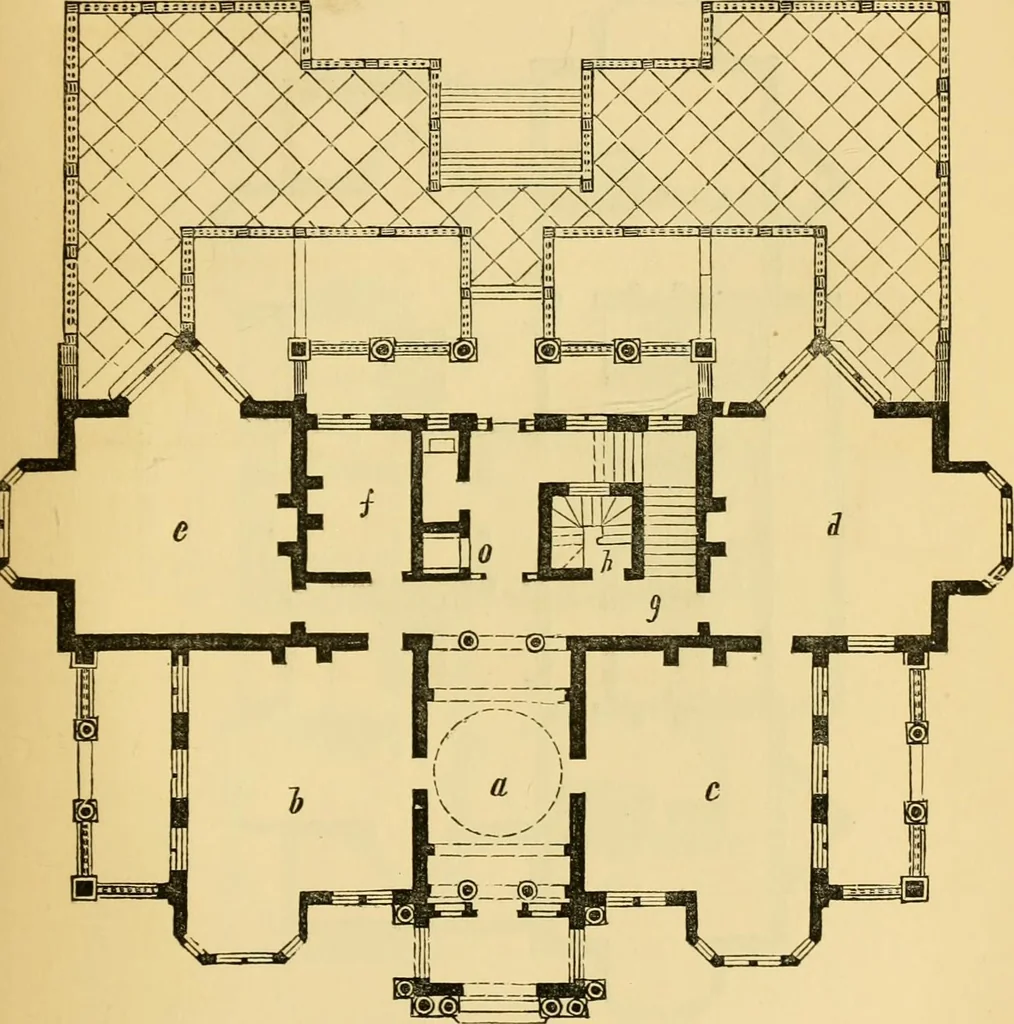
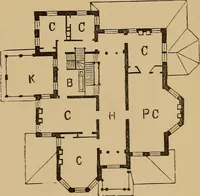
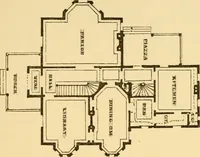
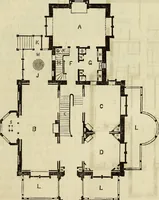
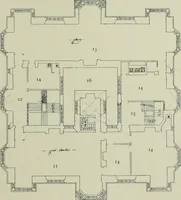
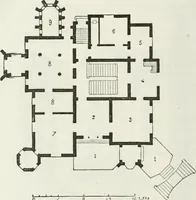
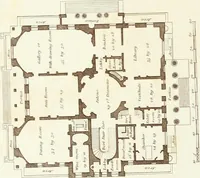
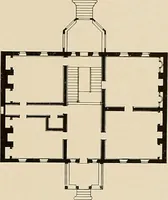
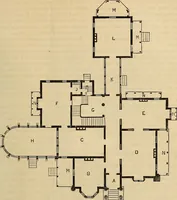
Ba»emeDt plan. The plan of the building was not intended to be inthe old style, but to be arranged, as far as possible, A VILLA IN THE OLD ENGLISH WOODEN STYLE. 237 according to modern notions, without any great hall,or stone screen within it. A noble stone porch was … The ground plan. placed in front, resembling slightly an ancient arch-way. The hall is ao feet in length by 12 feet in 238 A VILLA IN THE OLD ENGLISH WOODEN STYLE. breadth. The breakfast and eating rooms, b and c,30 feet square, are on each side; both have bay
Architecture, Domestic
Internet Archive · Public Domain Mark 1.0. Free to use for anything.