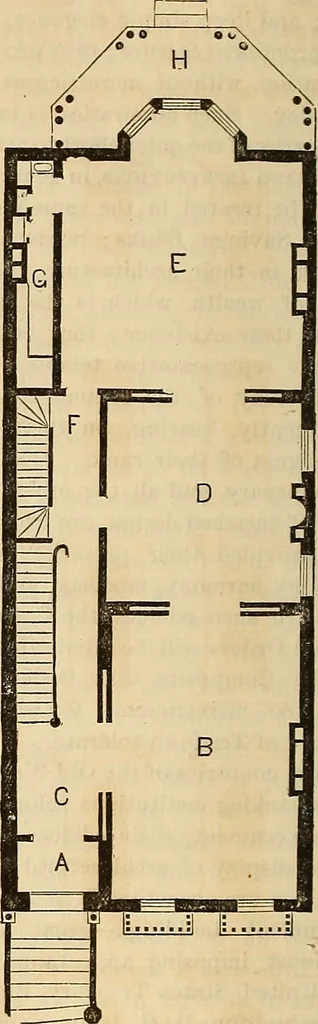
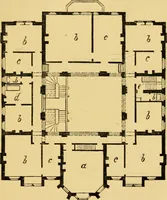
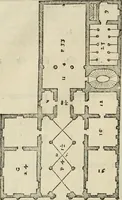
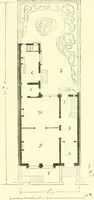
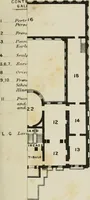
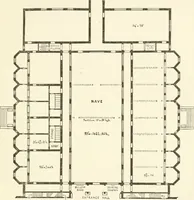
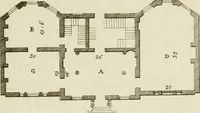
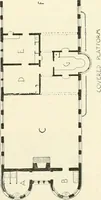
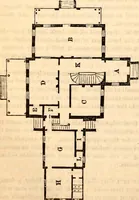
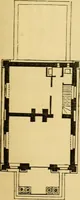
and the Fourth ten feetseven and a-half inches (10 feet 7^ inches)—all from floor to floor—and the Atticstory is the usual height, of about eightfeet six inches (8 feet 6 inches) in theclear. Entering the first Suite of Roomsthrough the Vestibule A—the floor ofwhich should belaid with English… … First Floor. the vestibule through the hall—we cometo the Parlor, B, a fine room 16 feet by24 feet, passing through which we reachthe Library, D, 16 feet by 16 feet, and,beyond, the Dining-Room E, at the ex-treme rear, 18 feet deep by 19 feet wide,having a Bay-Window at the end, nine
Architecture
Internet Archive · Smithsonian Libraries · Public Domain Mark 1.0. Free to use for anything.