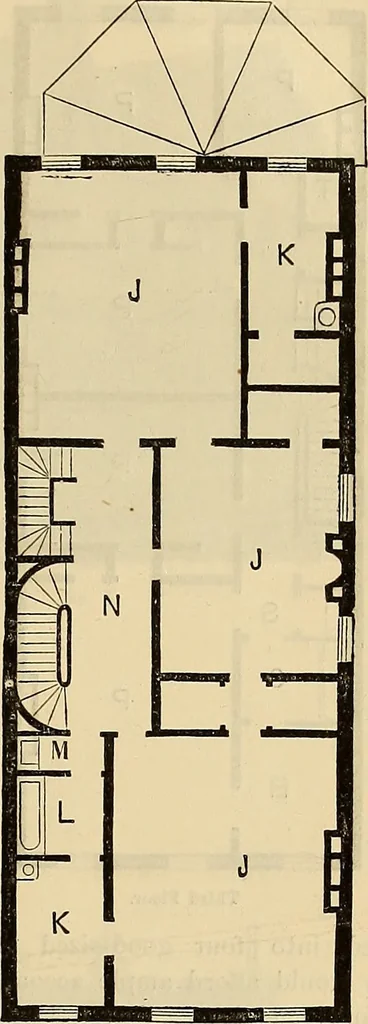
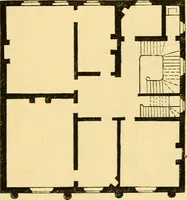
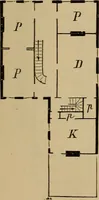
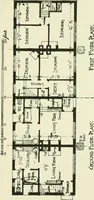
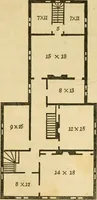
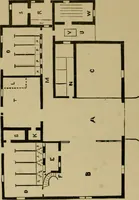
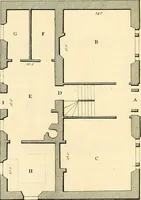
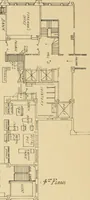
warm air. TheLibrary D receives ample light fromtwo side windows, the Parlor B islighted from the front, and the Dining-Room E from the Bay-Window on therear. On the Second Story are three Cham-bers J, J, J, the front one being 16 feetby 20 feet, the middle 15 feet by 13 feet,and the rear 15 feet… … Second Floor. respectively. To the rear of, and com-municating with, the front Dressing-Room are the Bath-Room L, 7 feet by6 feet, with a Water-Closet M adjoiningit. At the back of this, is the Hall, N,containing the stairways. The third story contains five Cham-bers P, P P, P, P, all furnished…
Architecture
Internet Archive · Smithsonian Libraries · Public Domain Mark 1.0. Free to use for anything.