The architecture of country houses : including designs for cottages, farm houses, and villas, with remarks on interiors, furniture, and the best modes of warming and ventilating (1851)
Downing, A. J. (Andrew Jackson), 1815-1852, Anderson, Alexander, 1775-1870 · New York : D. Appleton & Company, 200 Broadway ; Philadelphia : Geo S. Appleton, 164 Chestnut-Street · leaf 220
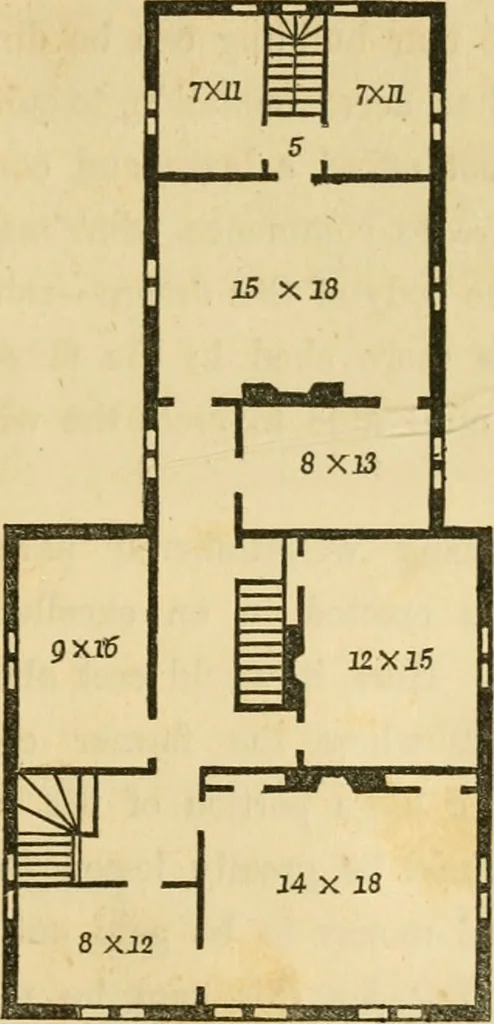
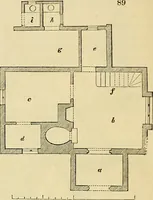
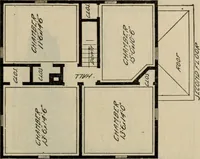
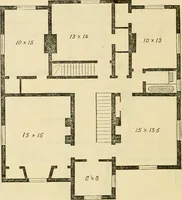
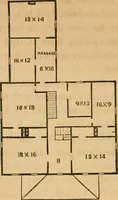
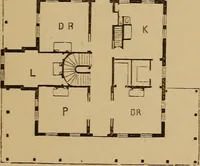
having no less than 8 bed-rooms. A large family would therefore be fiilly accommodated * The sraall flight of stairs, a (Fig. 74), leads up to two small bed-rooma (7 by 11feet each) over the wood-liouse and dairy (see Fig. 76), intended for •worknu-n onthe farm. DESIGNS FOE FARM-HOUSES. 169 at all… … [Pig. 75. Second Story.] CoNSTKucnoN. The elevation of this design shows that it isintended for solid materials; the roof projects 1^- feet, and issupported on plain rafter-brackets. Either quarried stone,rubble stone and rough-cast, brick, or brick and stucco may beemployed in the construction of…
Architecture, Domestic
Internet Archive · Public Domain Mark 1.0. Free to use for anything.