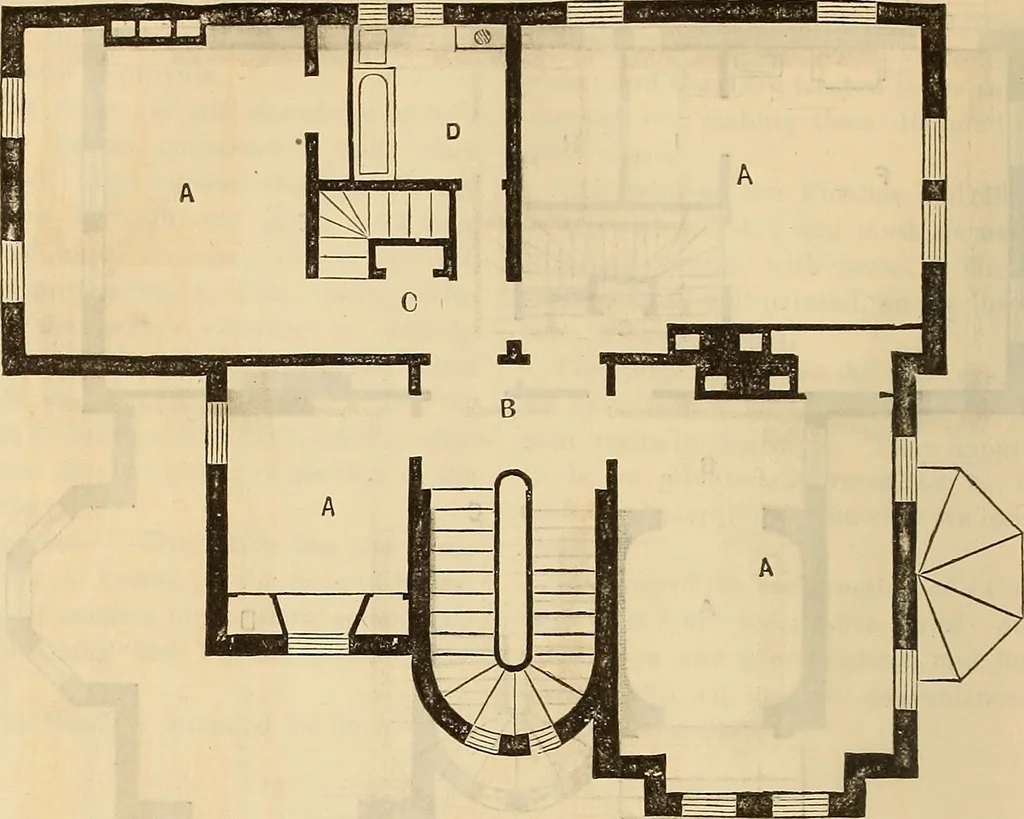
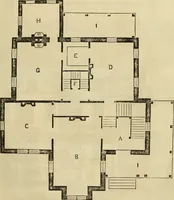
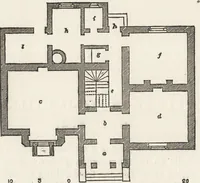
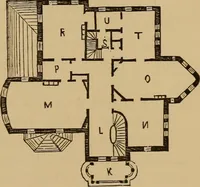
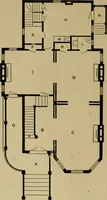
portioncontains the Main Stairway C, is semi-circular on the front, and is continuedup above the roof, forming a circulartower, a most effective and striking fea-ture in the design. Passing through the Hall, we enterthe Parlor D, an apartment nineteen(19) feet long by fourteen (14) wide,with two… … (2 feet 6 inches), with a double, or, as itis usually termed, a twin-window ; andis carried up two stories in height, aswill be seen at a glance on the elevation. In the rear of the Parlor, but notcommunicating with it, and also enteredfrom the Hall, is the Dining-Room E,twenty (20) feet long by…
Architecture
Internet Archive · Smithsonian Libraries · Public Domain Mark 1.0. Free to use for anything.