The castellated and domestic architecture of Scotland, from the twelfth to the eighteenth century (1887)
MacGibbon, David, d. 1902, Ross, Thomas, 1839-1930 · Edinburgh : D. Douglas · leaf 85
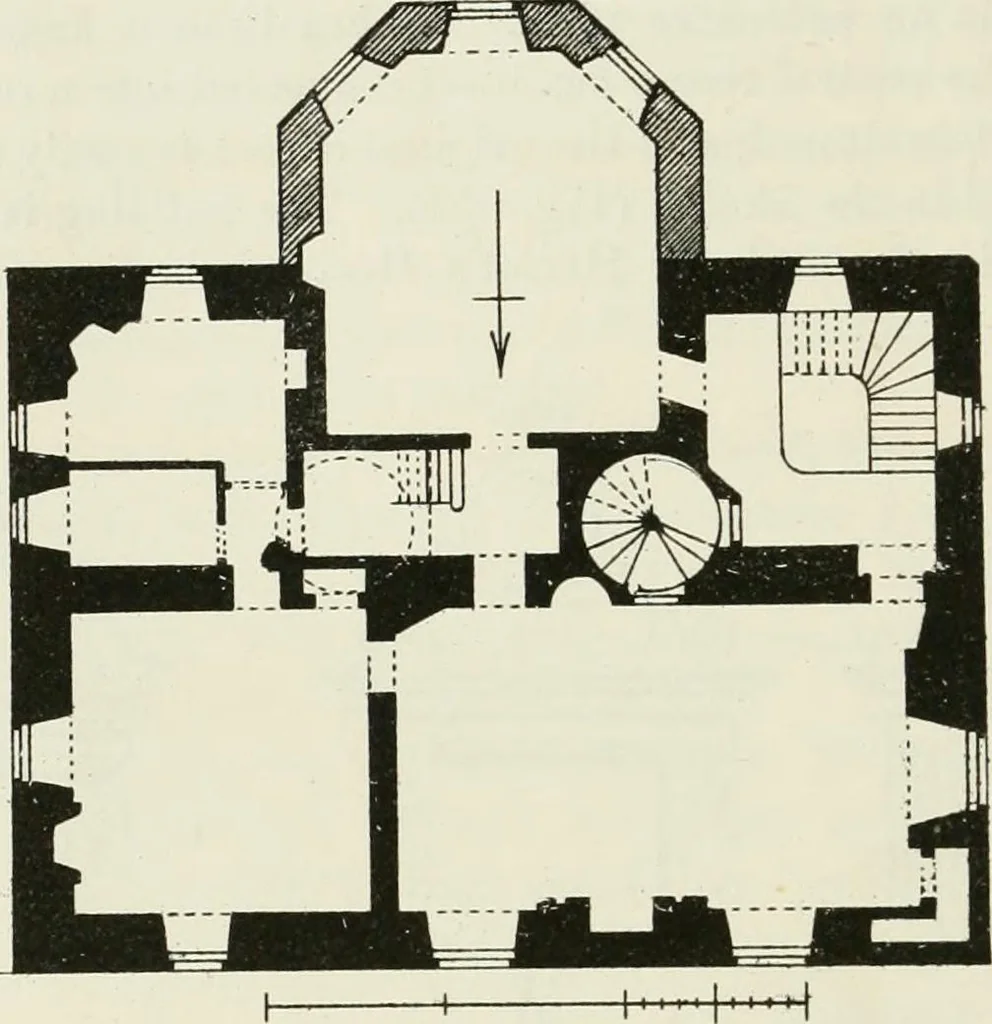
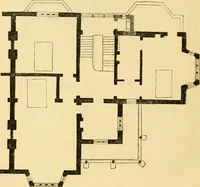
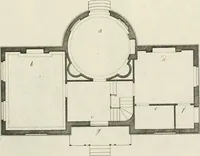
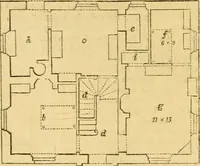
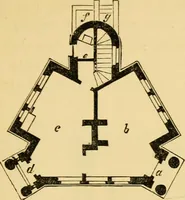
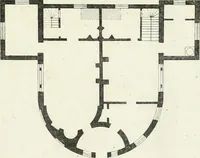
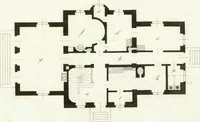
of an obelisk supported on four balls. The dormers contain theinitials I.M., K.Y., and the date 1623. The entrance door was in the re-entering angle of the west wing, theornamented pilasters of the doorpiece being still preserved. The groundfloor (Fig. 654) contained apartments as well as cellars,… … Fig. 654.—Baljerton House. Plan of First Floor. its panelled plaster ceiling. The arrangements of the house were sonearly those required at the present day that it still forms, with littlealteration, a commodious dwelling. WEDDERLIE HOUSE* Berwickshire. This is an old mansion of the end of the…
Architecture · Architecture, Domestic · Castles
Internet Archive · California Digital Library · Public Domain Mark 1.0. Free to use for anything.