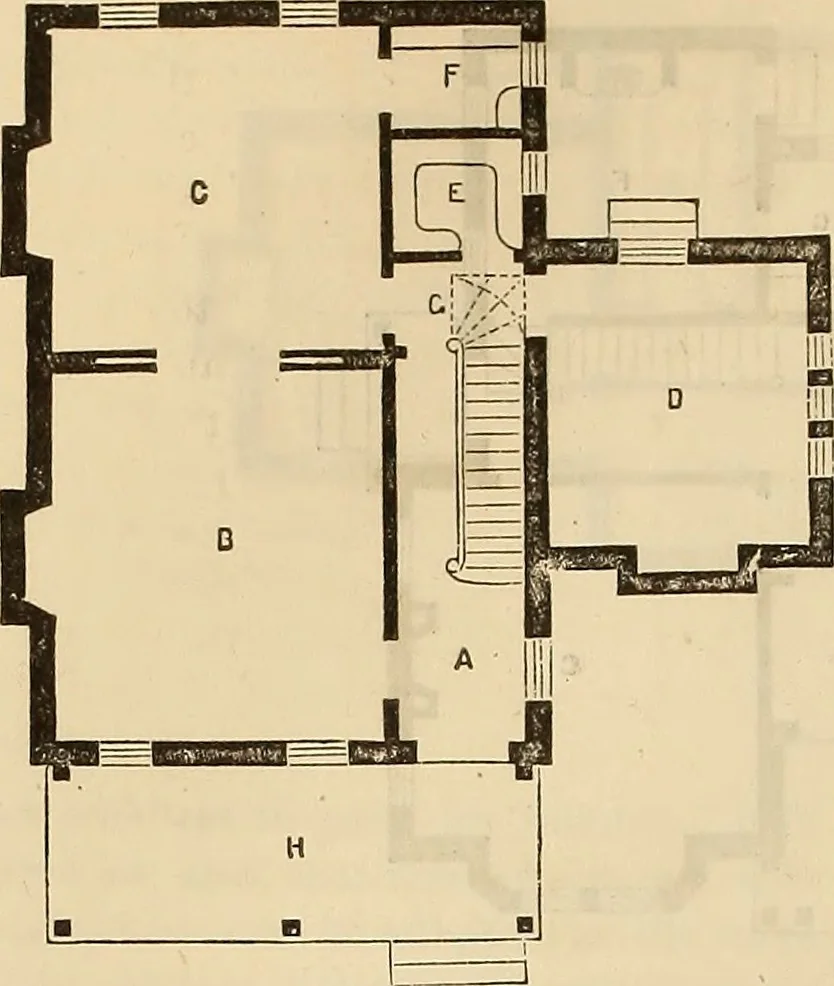
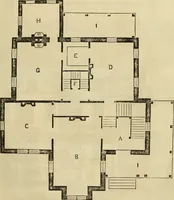
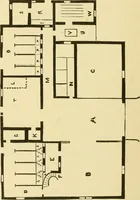
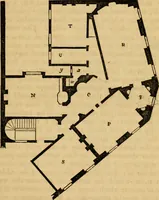
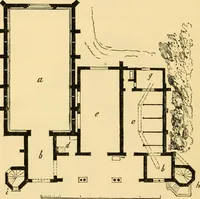
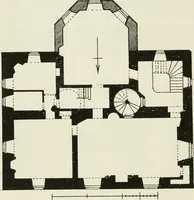
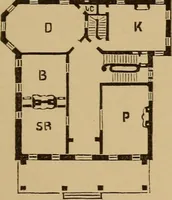
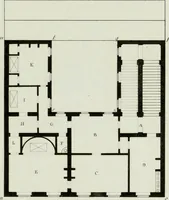
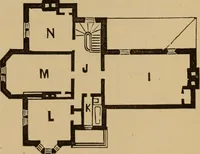
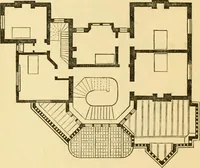
feet. C,the Dining-Room, is fourteen (14) feetsquare. D, the Kitchen, is twelve (12)feet square. E, is the Kitchen Pantry,and F the Dining-Room Pantry. Gr isthe Passage from the Kitchen to theDining-Room, shut off from the Stair-Hall by glass doors. H is the FrontPorch. An elevation can be designed… … Figure 3. Figure IV is a plan equal in dimensions to FiguresI and II; and would naturally call forgreater style in its exterior, than anyexcept the latter. Like both Numbers1 and II, it can have an elevation of
Architecture
Internet Archive · Smithsonian Libraries · Public Domain Mark 1.0. Free to use for anything.