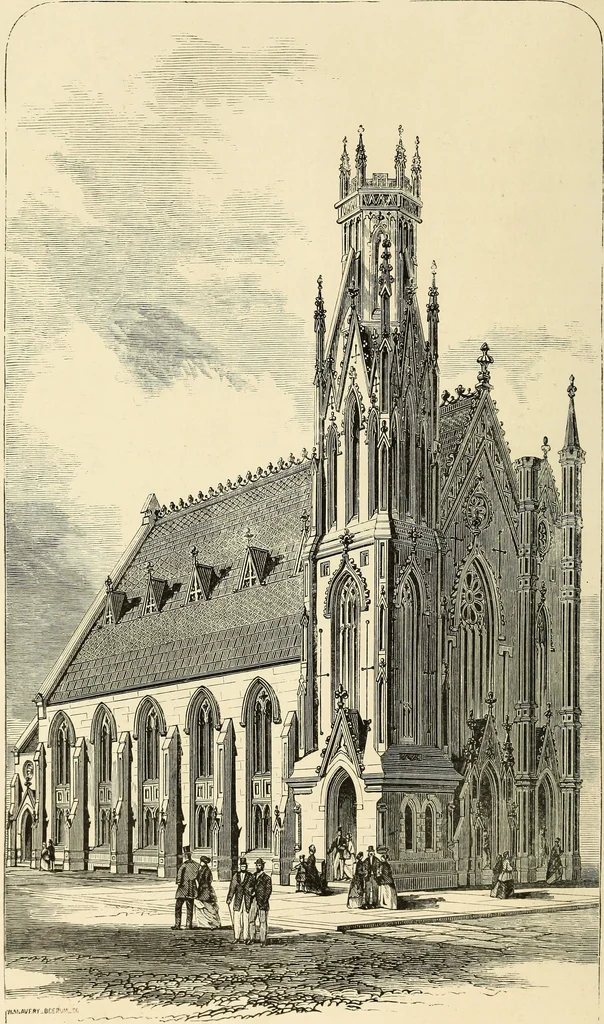
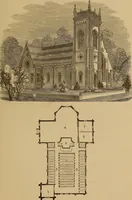
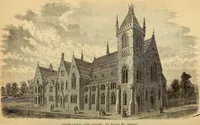
two stories in height. The roofs are allflat, and are constructed entirely of con-crete and old wire rope. The ceilingsare divided into panels by ribs at rightangles, and require no plastering. Awall on the upper floor is supported ona concrete beam, thirteen feet span ; alarge cistern is formed… … ST ANDREWS LUTHERAN CHURCH,Corner of Broad and Arch Strkkts, Philadelphia 1869.] Descriptions. 123 DESCRIPTIONS. IRON FRONTS. No. 6.By Wm. J. Fryer, Jr., New York. npEIS design closes the present con-JL tributions of Mr. Fryer on the construction of iron fronts, as applied tostreet Architecture. We…
Architecture
Internet Archive · Smithsonian Libraries · Public Domain Mark 1.0. Free to use for anything.