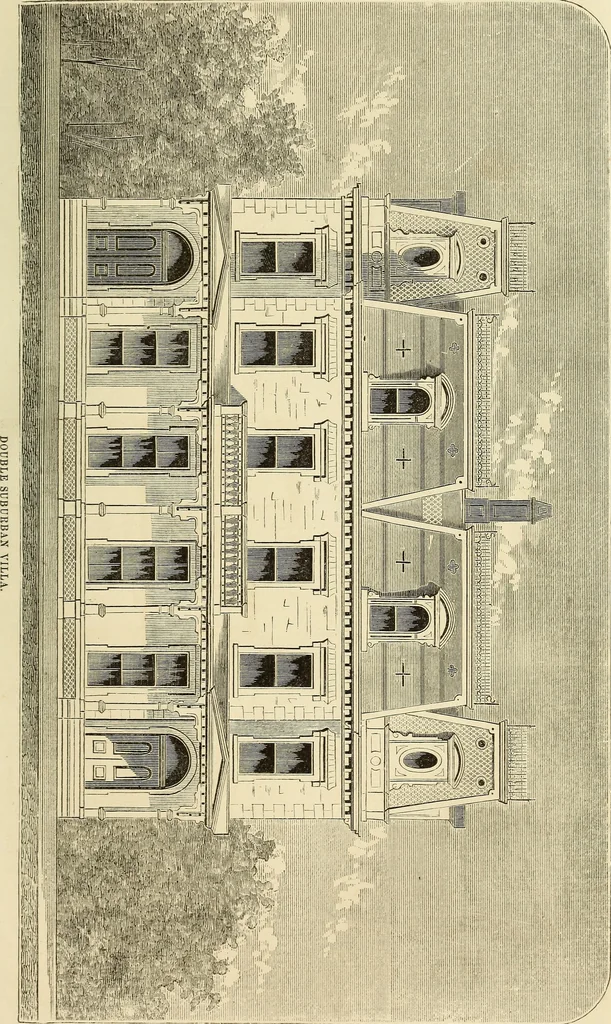
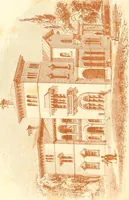
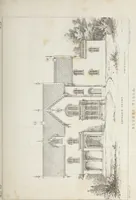
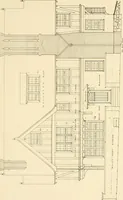
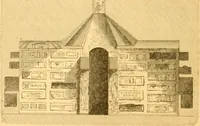
; B, Dining-room ; C,Kitchen ; D, Passage, off of which is thestairs descending to cellars, and also apantry under principal stairs ; E, Par-lor ; F, Veranda. The Laundry, Daily, and Fuel closetsare in the cellar story. The secondstoiy is in accordance writh the divisionsof the first story, and has… … ill! 1869.] 5(*Wl f Descriptions. LIBRARY125 DEC 17 t; SWISS RE THE design which forms the accom-panying illustration is one ofthoses efforts to appropriate to oursuburban architecture one of thosestyles prevailing in that part of Europewhere overwhelming avalanches callfor roofs of unusual…
Architecture
Internet Archive · Smithsonian Libraries · Public Domain Mark 1.0. Free to use for anything.