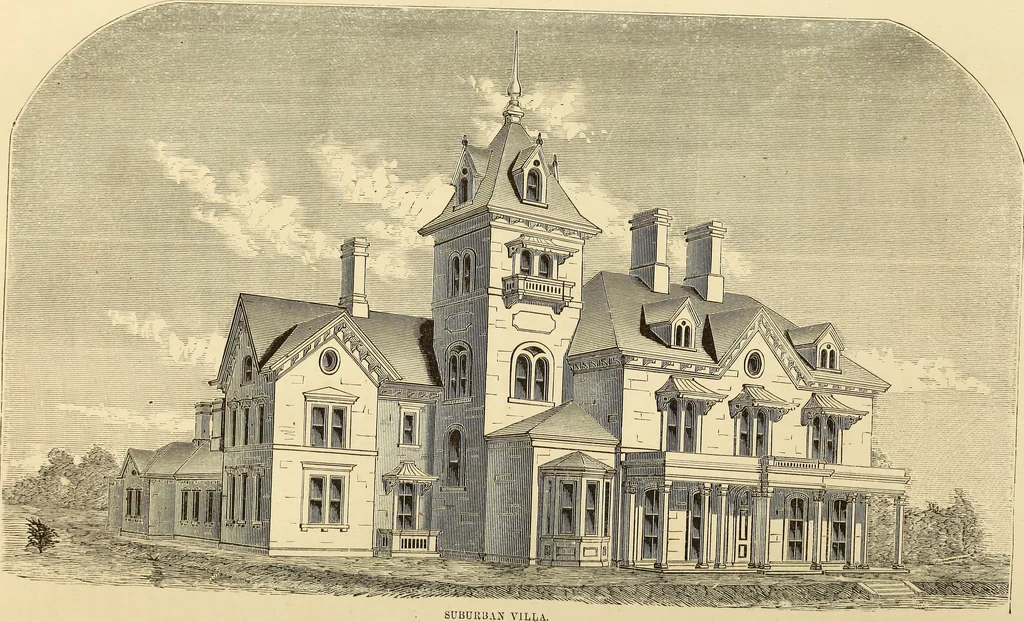
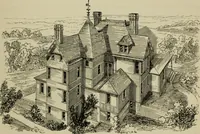
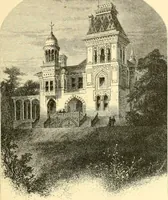
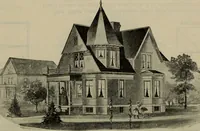
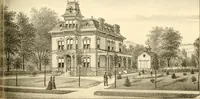
E, Boudoir. F, Library. G, Stairs. IT,Dining-room. I, Butlers Pantry. K,Kitchen. L, Laundry. M, Servantsroom,or Nursery. N, Stairs. 0, Store closet.P, P, Piazzas. wide by 4 feet 6 in. recess, and a recep-tion parlor 15 by 19 feet, a boudoir 8 by10 feet, and a library 9 feet square andboth… … 1869.] Descriptions. 185 with a vestibule 6 feet deep. The stairhall on the rear is 13 by 20 feet andcontains the principal stairs. A passageleads from this hall to the dining-room,thence to the domestic apartments. The dining-room is 14 by 19 feet,adjoining it on the rear is the butlerspantry 7 by…
Architecture
Internet Archive · Smithsonian Libraries · Public Domain Mark 1.0. Free to use for anything.