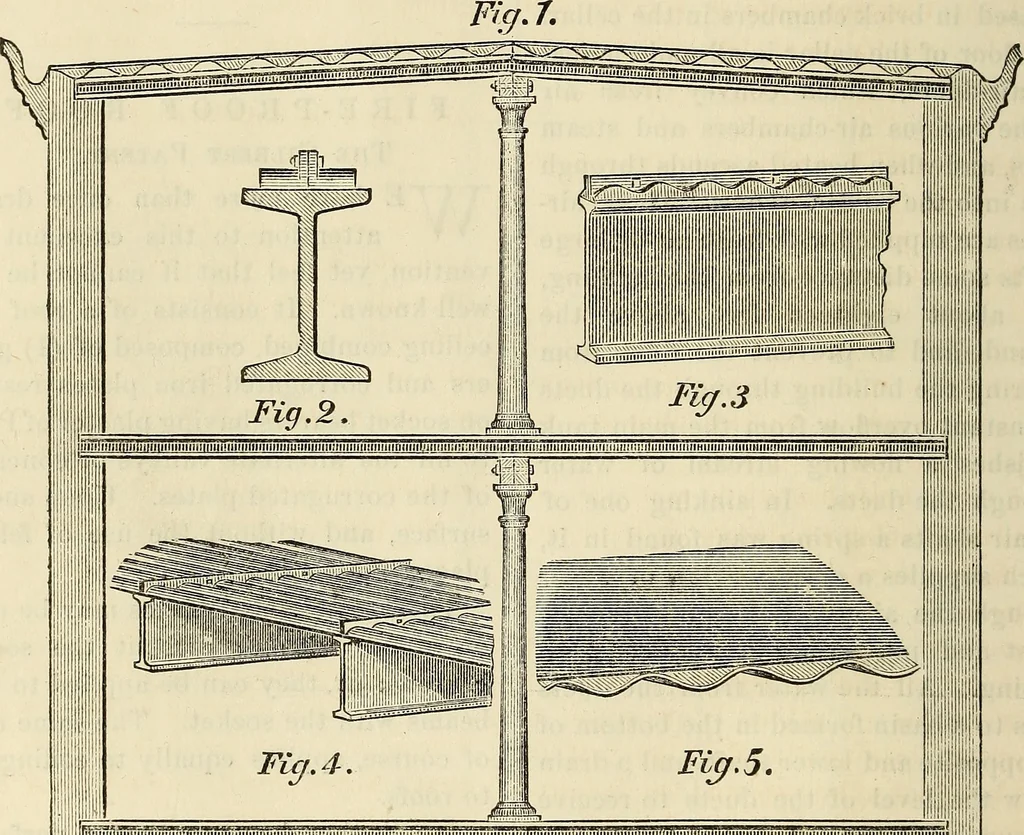
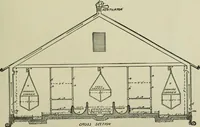
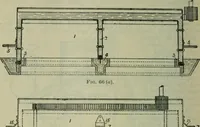
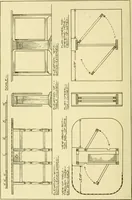
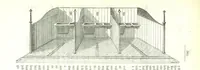
con-struction Gilberts Patent Roof andCeiling have evident claims, especially Figure 3 is a longitudinal view of anI girder and section of corrugatedplates, showing how they abut againstthe sockets. Figure 4 is a view of the corrugatedplates in place on the girders. Figure 5 is a view of the roof… … ! ■; i InTilTTm liilli:ilil!ll|Ulii;nilllllllllMIIIIIIM!!JJlil]ii;;l;ii!M„iiii!i!iiri;.: -11:1111 IIIIM)llllliniMIIHlll|IIIHIIli:i|llll|llll|llll|||lllllliriMHIllllllllllllllMIII|llllllll,-Mlllllllllllllilll,HIIMlli:i]llllllllMII|j,j
Architecture
Internet Archive · Smithsonian Libraries · Public Domain Mark 1.0. Free to use for anything.