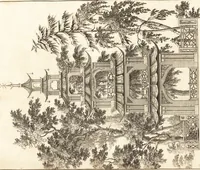
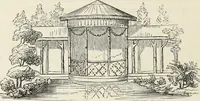
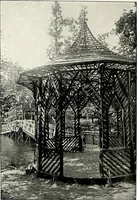
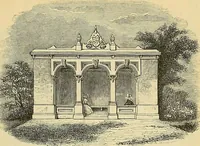
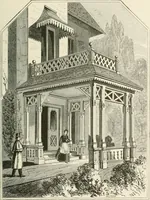
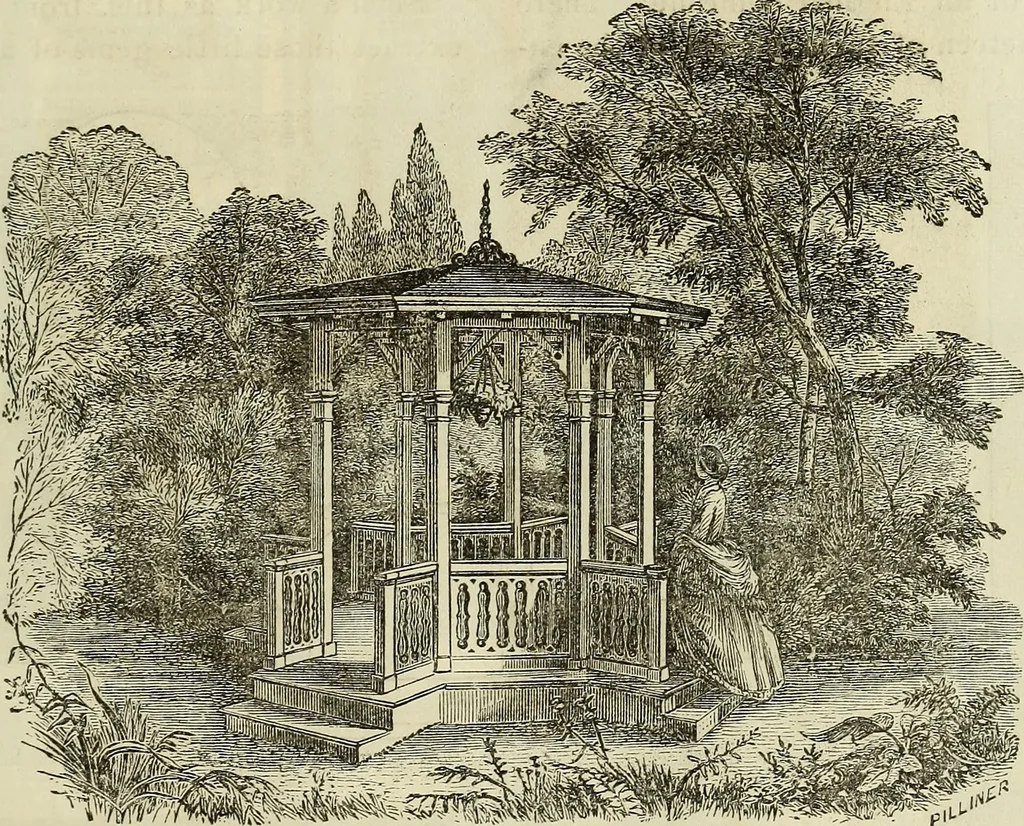
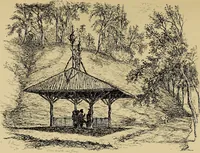
r has three chambers,and the Attic has two, all of a fair sizeand well adapted to the location offurniture. There is a bath-room overthe front end of the hall. Double cottages like these and of thesame dimensions, finished in a neat yetrespectable style, constructed of stonepainted, or of brick… … DESIGN FOR SUMMER HOUSE. The building front should be placedback, say fifteen or twenty feet, fromthe sidewalk, so as to afford a chancefor a display of taste in ornamentationwith flower beds, shrubbery, etc., accord-ing to the taste of the occupant. Ableaching patch of grass may be placedin the…
Architecture
Internet Archive · Smithsonian Libraries · Public Domain Mark 1.0. Free to use for anything.
![An illustration from Woodward's architecture, landscape gardening, and rural art. no. I.--1867 [-no. II.--1868] (1872)](https://img.insideoutlibrary.com/img/200/ia-woodwardsarchite01wood-71-68.webp)