The architecture of country houses : including designs for cottages, farm houses, and villas, with remarks on interiors, furniture, and the best modes of warming and ventilating (1851)
Downing, A. J. (Andrew Jackson), 1815-1852, Anderson, Alexander, 1775-1870 · New York : D. Appleton & Company, 200 Broadway ; Philadelphia : Geo S. Appleton, 164 Chestnut-Street · leaf 137
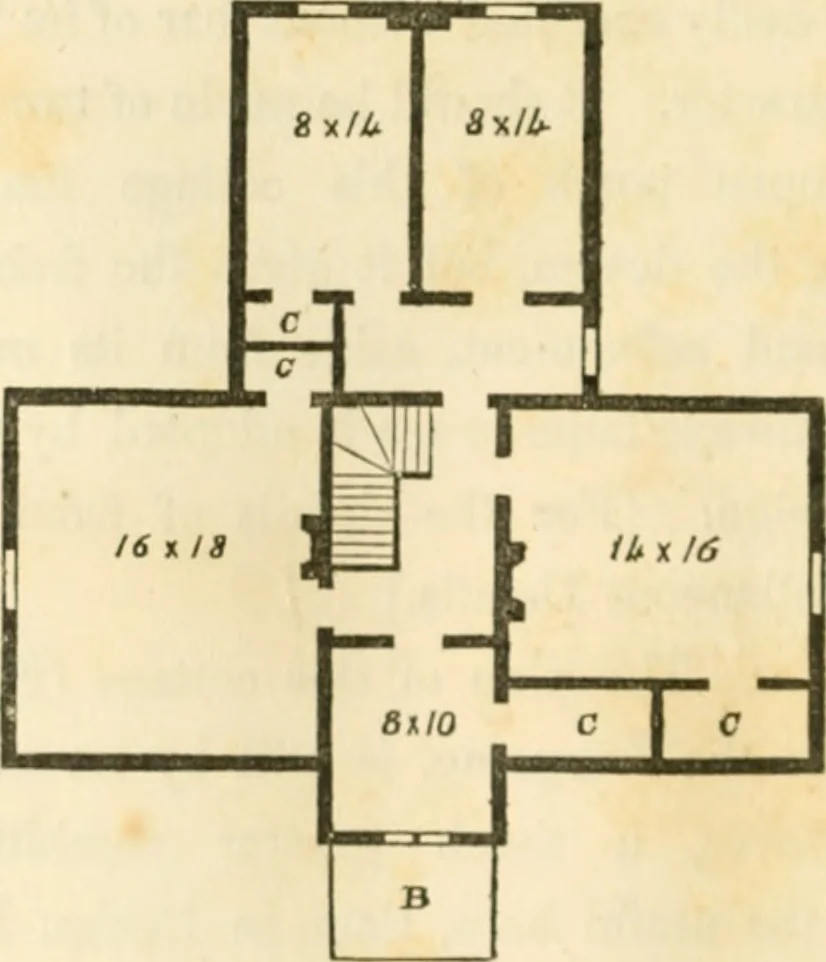
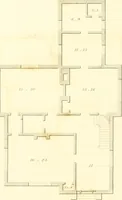
hall or entry, 8 feet wide—with the two best rooms, each16 by 18 feet, on either side of it. Connected with the livmg-roora, in its rear, is a good j)antry. 13 is the back-entrycommunicating with tlic kitchen. C is the back-porch, whichmay be left open in summer and enclosed in winter, when itwill… … [Fig. 30. Chamber Floor.] Fig. 30, shows 5 bed-rooms. B is the balcony on the porch;C C are closets. The two stacks of chimneys may be drawnover in the garret, and united to form one, as shown in Fig. 27,or they may bo carried up separately. DESIGNS FOR COTTAGES. 107 The effect of the two best…
Architecture, Domestic
Internet Archive · Public Domain Mark 1.0. Free to use for anything.