The architecture of country houses : including designs for cottages, farm houses, and villas, with remarks on interiors, furniture, and the best modes of warming and ventilating (1851)
Downing, A. J. (Andrew Jackson), 1815-1852, Anderson, Alexander, 1775-1870 · New York : D. Appleton & Company, 200 Broadway ; Philadelphia : Geo S. Appleton, 164 Chestnut-Street · leaf 168
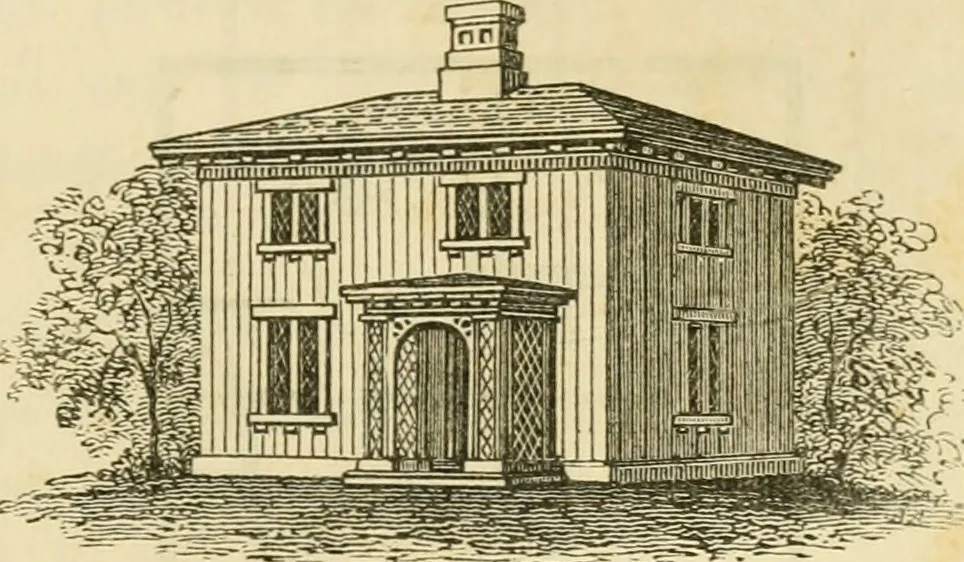
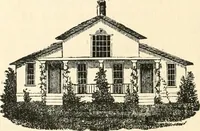
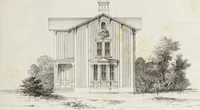
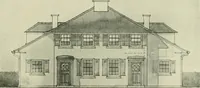
able exterior to aspecies of cottage of very moderate size, common in theBubmbs of all om- villages. DESIGNS FOR COTTAGES. 129 The roof projects eighteen inches, upon rafter brackets ofthe plainest description, being only common joists or the smalltimbers of the roof. An open porch of treUis-work… … [Fig. 52. Elevation.] An inspection of Fig. 53, which is the first floor of thiscottage, will show the arrangement of the apartments of this
Architecture, Domestic
Internet Archive · Public Domain Mark 1.0. Free to use for anything.