The house, a manual of rural architecture, or, How to build country houses and out-buildings : embracing the origin and meaning of the house ; the art of house-building, including planning, style and construction ; desings and descriptions of cottages farm-houses, villas and out-buildings, of various cost and in the different styles of architecture, etc., etc. ; and an appendix containing recipes for paints and washes, stucco, rough-cast, etc. ; and instructions for roofing, building with rough stone, unburnt brick, balloon frames, and the concrete or gravel wall ; with numerous original plans (1866)
Jacques, D. H. (Daniel Harrison), 1825-1877 · New York : The American News Company, 39 and 41 Chambers Street · leaf 104
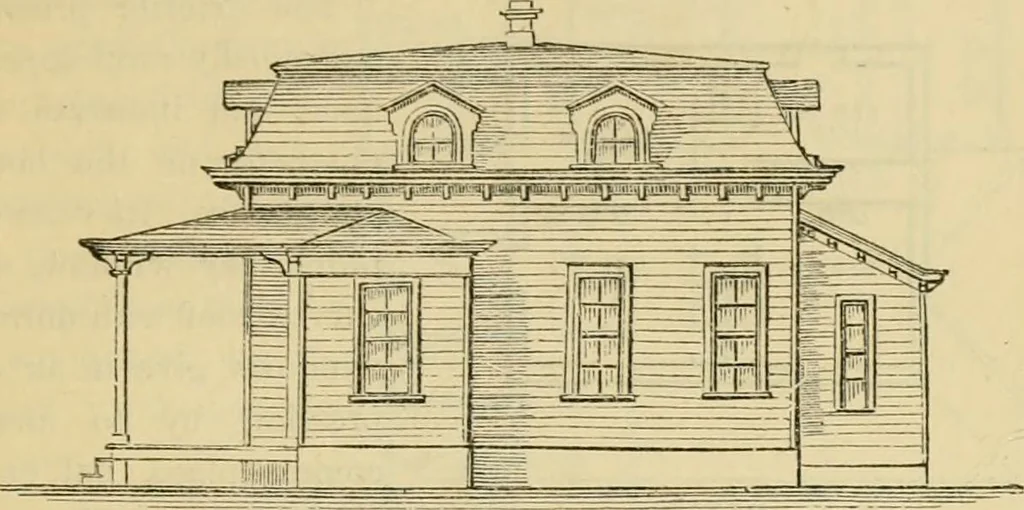
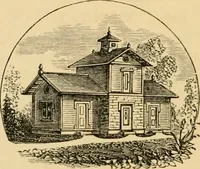
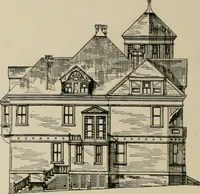
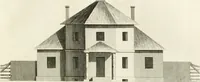
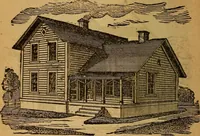
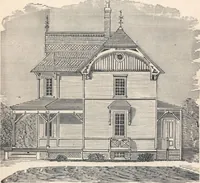
Fkont Elevation, dition in life. For less expensive farm-houses, almost any ofour cottage designs, with slight alterations, will serve. Fakm- rr()rsES. 10\ The prominent feature- of tliis design are its great extent ontlie ground, compared ^\ itli that of the second story ; coin-|)actness in the… … ¥\s. 70. Side Elevation. tive prominence given to the kitchen and its offices; all ofwhi^h promote the saving of labor and indicate adaptation tothe uses of a farm-house. The front liall and back hall, v.-ith their respective entrances,are separated, so that the front hall, parlor, family…
Country homes · Architecture, Domestic
Internet Archive · Public Domain Mark 1.0. Free to use for anything.