The architecture of country houses : including designs for cottages, farm houses, and villas, with remarks on interiors, furniture, and the best modes of warming and ventilating (1851)
Downing, A. J. (Andrew Jackson), 1815-1852, Anderson, Alexander, 1775-1870 · New York : D. Appleton & Company, 200 Broadway ; Philadelphia : Geo S. Appleton, 164 Chestnut-Street · leaf 169
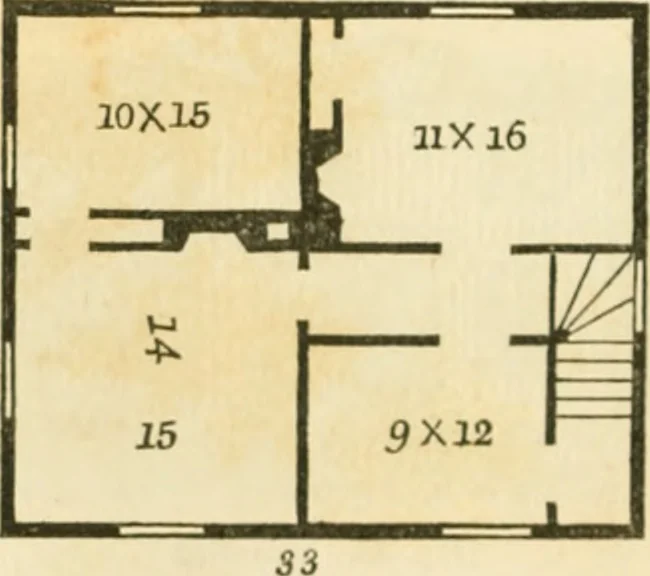
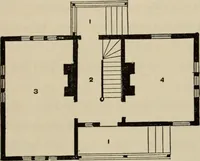
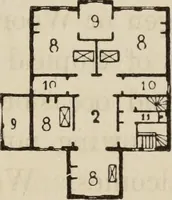
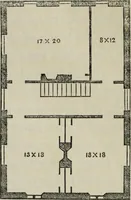
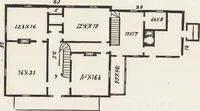
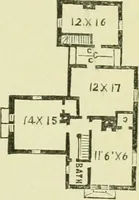
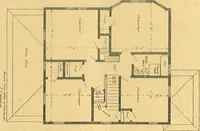
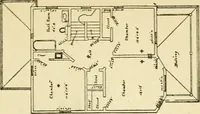
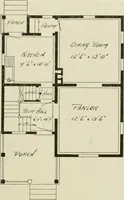
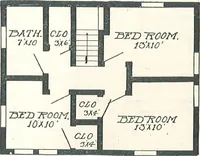
story. The rooms are of good size for a dwelling of this class, 9 130 COUNTRY HOUSES. and as they all conunuiiicate, and as the chimneys are all inthe middle of the house, not an mmecessary step need be taken,not a particle of heat will be lost. The back-porch would bevery necessary in a northern… … [Fig. 54. Qiamber Floor.] the upper rooms have an abundance of air; a height renderedmore necessary in a cottage the roof of which has but littlepitch, than in any dwelling the roof of which is steep. Tlie flues of the two stacks are all drawn together in onechimney in the garret of this building.…
Architecture, Domestic
Internet Archive · Public Domain Mark 1.0. Free to use for anything.