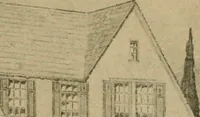
The architecture of country houses : including designs for cottages, farm houses, and villas, with remarks on interiors, furniture, and the best modes of warming and ventilating (1851)
Downing, A. J. (Andrew Jackson), 1815-1852, Anderson, Alexander, 1775-1870 · New York : D. Appleton & Company, 200 Broadway ; Philadelphia : Geo S. Appleton, 164 Chestnut-Street · leaf 283
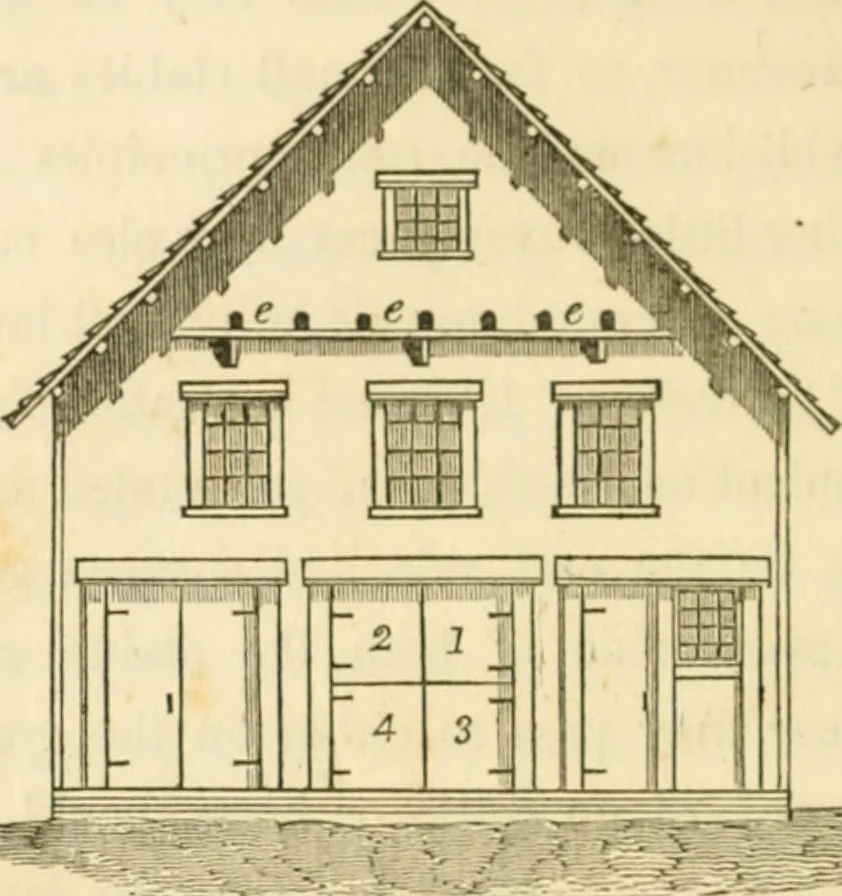
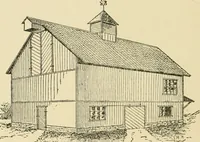
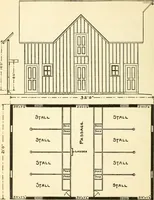
d. 2. Dig a well as indicated at */, on the ground plan, Fig.103, and level the earth taken from the well, about the stableground; and if this is like most of the earth 10 and 20 feetbelow the surface in the West, if raised above the general level,it will readily be trodden down so hard, that no… … I ij. iiij. 1,1, .-uiblc] carriage way. Tlie building can then be most convenientlyerected by forming studs of oak, 3 inches by 4, perpendicularlyfrom the sill to the plate or the girder, two feet apart, fromcentre to centre. A covering of any kind of clapboards can then be laid on, tosuit the…
Architecture, Domestic
Internet Archive · Public Domain Mark 1.0. Free to use for anything.