The architecture of country houses : including designs for cottages, farm houses, and villas, with remarks on interiors, furniture, and the best modes of warming and ventilating (1851)
Downing, A. J. (Andrew Jackson), 1815-1852, Anderson, Alexander, 1775-1870 · New York : D. Appleton & Company, 200 Broadway ; Philadelphia : Geo S. Appleton, 164 Chestnut-Street · leaf 340
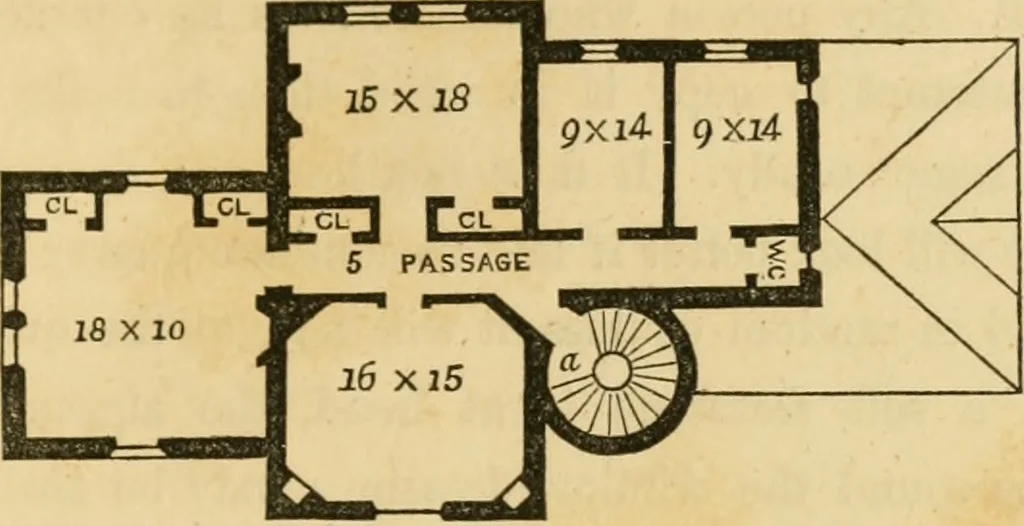
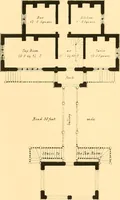
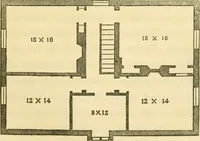
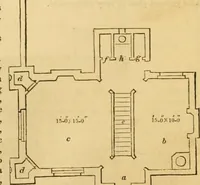
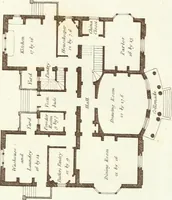
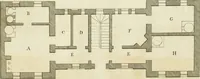
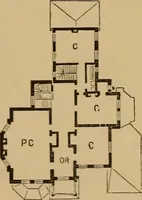
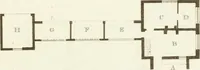
he endof this passage is the j^antry. There is evidently a want hereof a scullery or back-kitchen, as well as a store-room, both ofwhich might be easily added, if this side of tlie house werescreened by plantations. The veranda, V, is 11 by 20 feet, and the drawing-roomopens upon it by a glazed… … [Fig. 117. Second Floor.] perhaps, they should be, in a villa of this size), but are about 5feet at the sides, and 10 feet in the centre—the gariet overtliem being well ventilated. There are three large bed-roomsand two small ones, and a water-closet (W, C.) at the end ofpassage. In the bed-room…
Architecture, Domestic
Internet Archive · Public Domain Mark 1.0. Free to use for anything.