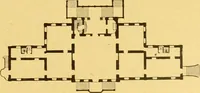
Hobbs's architecture: containing designs and ground plans for villas, cottages and other edifices, both suburban and rural, adapted to the United States. With rules for criticism, and introduction (1876)
Hobbs, Isaac H., and son, Philadelphia · Philadelphia, J.B. Lippincott & Co. · leaf 218
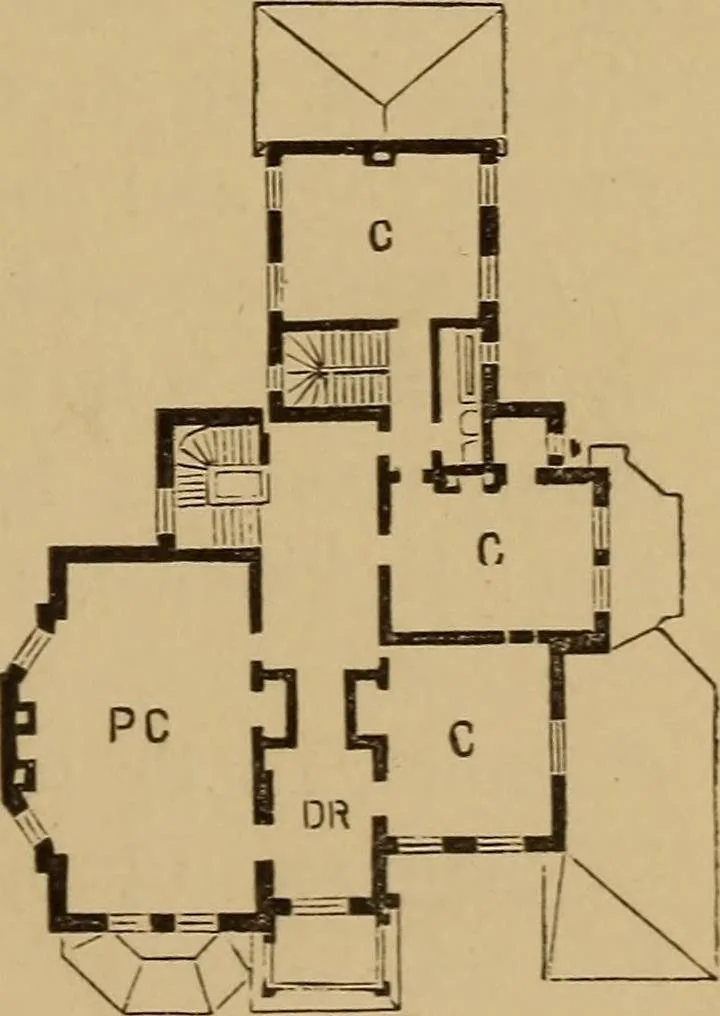
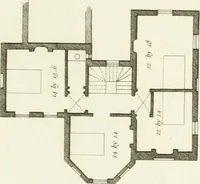
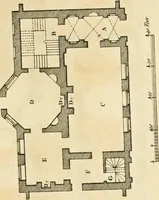
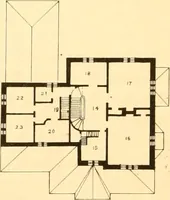
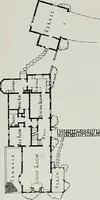
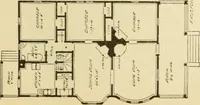
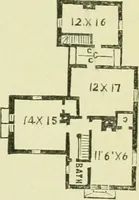
FIRST FLOOR. SECOND FLOOR.(209) DESIGN XCV. AN AMERICAN COTTAGE. This design Is a beautiful type of an Americanhome. We have many orders for drawings of suchstyles of houses. Some people persist in filling theirhouses with closets, and, when in excess, they becomehiding-places. There should be a…
Architecture, Domestic
Internet Archive · Smithsonian Libraries · Public Domain Mark 1.0. Free to use for anything.