The architecture of country houses : including designs for cottages, farm houses, and villas, with remarks on interiors, furniture, and the best modes of warming and ventilating (1851)
Downing, A. J. (Andrew Jackson), 1815-1852, Anderson, Alexander, 1775-1870 · New York : D. Appleton & Company, 200 Broadway ; Philadelphia : Geo S. Appleton, 164 Chestnut-Street · leaf 422
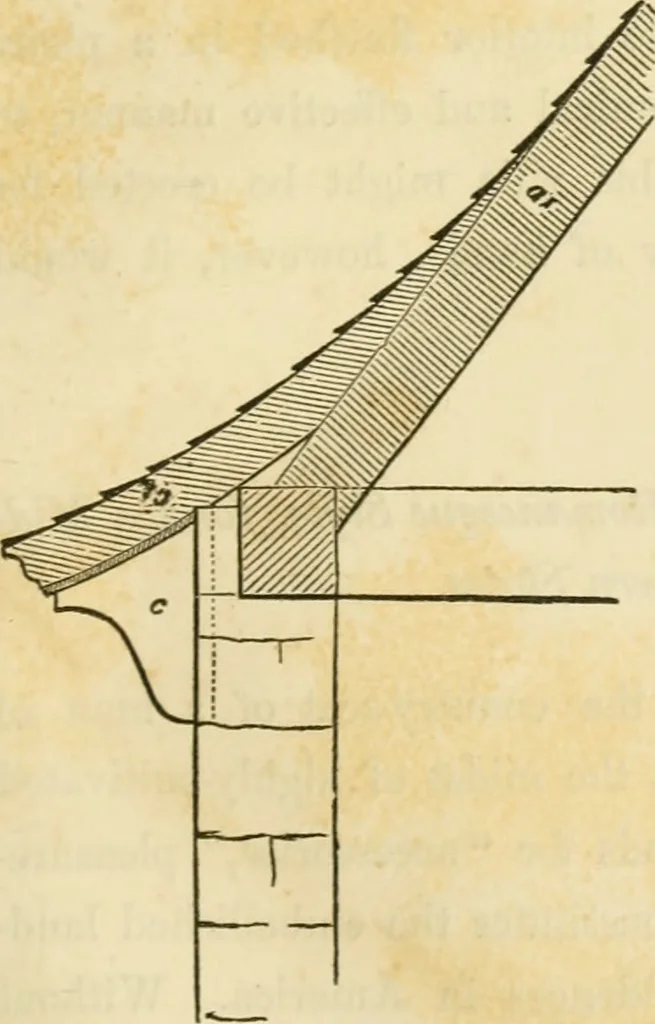
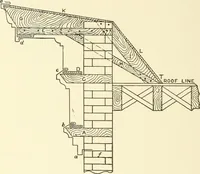
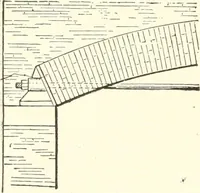
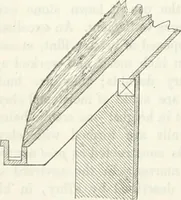
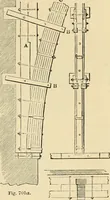
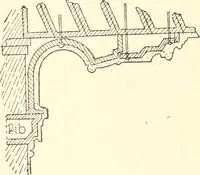
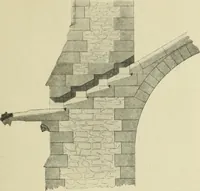
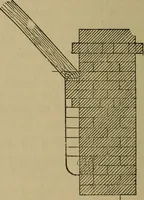
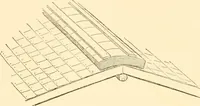
courses, than if cut with the chisel, and laid in smooth ashlar. Thewalls should be 2 feet thick, thefoundations laid in hydrauliclime, and the interior wallsfiired off, so as effectually toprevent all dampness. To give the roof the curvedline shown in the elevation isveiy easily done, as will… … 352 COUNTRY HOUSES. wall; c, tlic bracket, supporting the projecting eaves. Asthe curved piece of false rafter is entirely covered by shinglesabove, and sealed on the under side, it may be cut out of goodthick plank. The brackets, however, should either be ofstone or of pieces of durable timber,…
Architecture, Domestic
Internet Archive · Public Domain Mark 1.0. Free to use for anything.