The architecture of Marcus Vitruvius Pollio : in ten books (1826)
Vitruvius Pollio, Gwilt, Joseph, 1784-1863 · London : Priestley and Weale · leaf 396
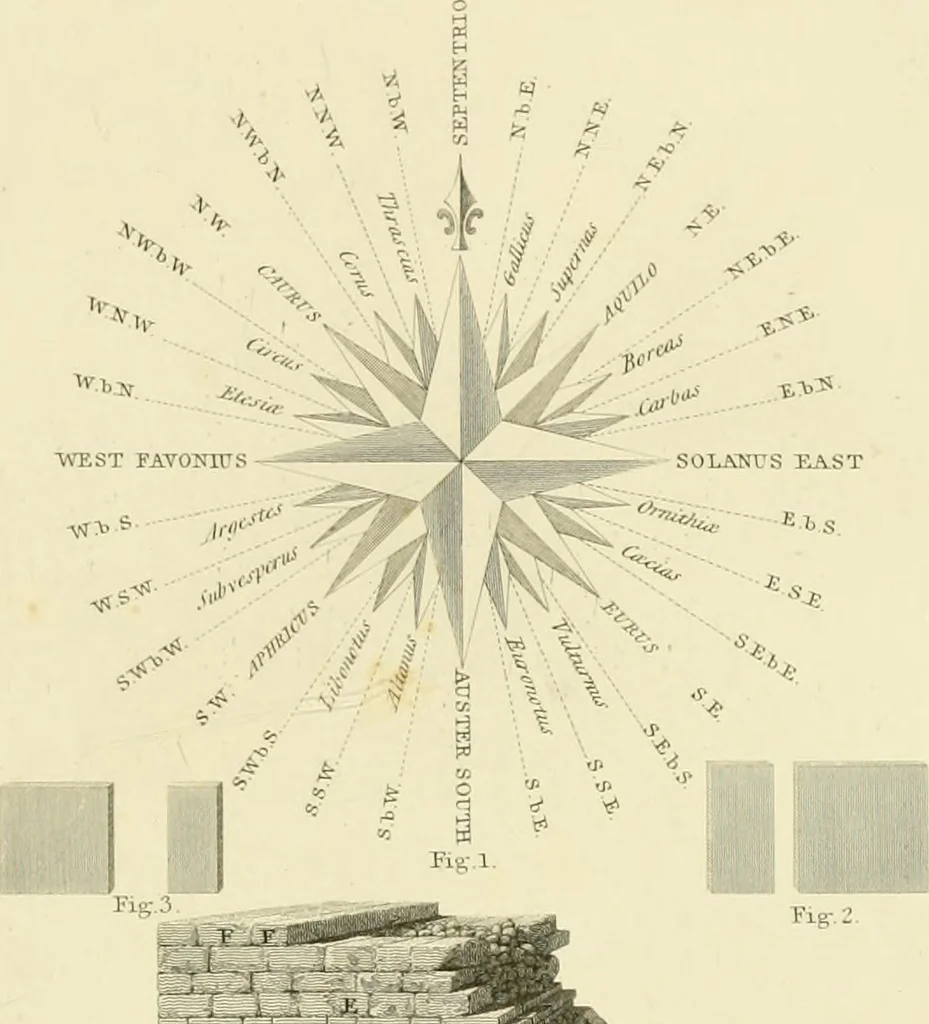
whereof Fig. 2. is that of the pentadoron andits half brick, and Fig. 3. that of the tetrado-ron and its half brick. See Chap. III. BookII. 4. Represents the different sorts of brick and stonewalling, mentioned by the author in the thirdand eighth Chapters of the second Book. A. The reticulated… … ^i^Hfinr A ~, V > ^-rf-i-^-i -1- • \n i-V o - „ .-L^ Kg 1 ■ PLATE II. 352 PLATE II. Fig. 1. The plan of a city, so set out as to affordshelter from the noxious winds. See Chap.VI. Book I.2 and 3. Plan and elevation of a part of the walls.See Chap. V. Book I., and Chap. II. BookVI.4. Method of…
Architecture
Internet Archive · Public Domain Mark 1.0. Free to use for anything.
![An illustration from The English pilot. [cartographic material] : The fourth book. Describing The West-India navigation, from Hudson's Bay to the River Amazones. Particularly delineating The Sea Coasts, Capes, Headlands, Rivers, Bays, Roads, Havens, Harbours, Streights, Rocks, Sands, Shoals, Banks, Depths of Water, and Anchorage, with all the Islands therein, as Jamaica, Cuba, Hispaniola, Barbadoes, Antigua, Bermudas, Porto Rico, and the rest of the Caribbee and Bahama Islands. Also, A new Description of Newfoundland, New England, New York, East and West New- Jersey, Dellawar Bay, Virginia, Maryland, Carolina. showing, The Courses and Distances from one Place to another; the Ebbing and Flowing of the Sea, the Setting of the Tides and Currents, &c. With many other Things necessary to be known in Navigation. (1775)](https://img.insideoutlibrary.com/img/200/ia-englishpilotcart00thor-94-360.webp)