The architecture of Marcus Vitruvius Pollio : in ten books (1826)
Vitruvius Pollio, Gwilt, Joseph, 1784-1863 · London : Priestley and Weale · leaf 400
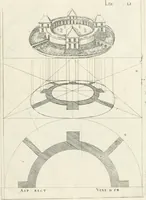
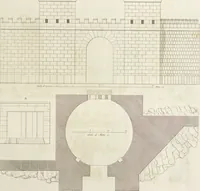
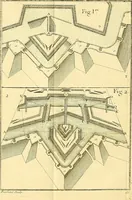
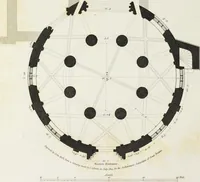
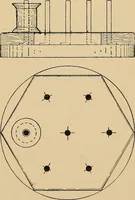
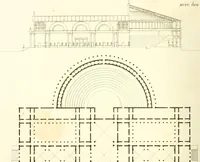
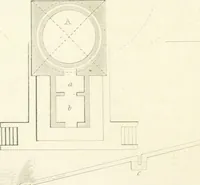
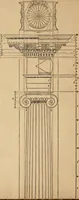
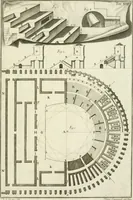
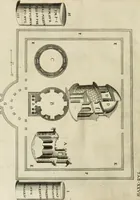
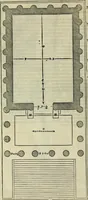
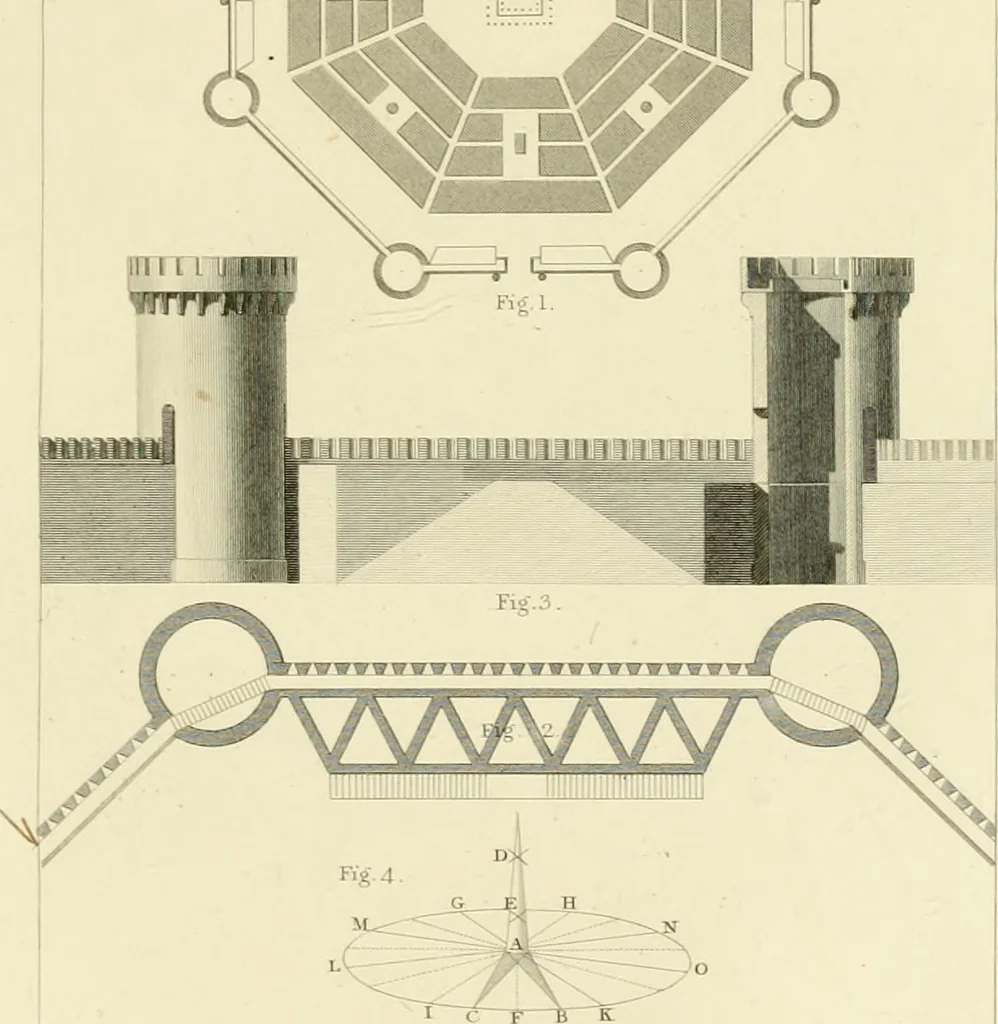
^i^Hfinr A ~, V > ^-rf-i-^-i -1- • \n i-V o - „ .-L^ Kg 1 ■ PLATE II. 352 PLATE II. Fig. 1. The plan of a city, so set out as to affordshelter from the noxious winds. See Chap.VI. Book I.2 and 3. Plan and elevation of a part of the walls.See Chap. V. Book I., and Chap. II. BookVI.4. Method of… … Pu£2uhe& PLATE III. z z 354 PLATE III. Fig. 1. Is the plan of a Temple in antis. a a are theantae. If in front of them, the columns b b b bbe placed, it then becomes a prostyle tem-ple. A. is the cell. B. the pronaos. C. the door. See Chapters I. and II. Book III.Fig. 2. Represents the plan of…
Architecture
Internet Archive · Public Domain Mark 1.0. Free to use for anything.
![An illustration from Il terzo [-qvinto] libro ... (1551)](https://img.insideoutlibrary.com/img/200/ia-ilterzoqvintolib00serl-154-229.webp)