The architecture of Provence and the Riviera (1888)
Macgibbon, David · Edinburgh, Douglas · leaf 156
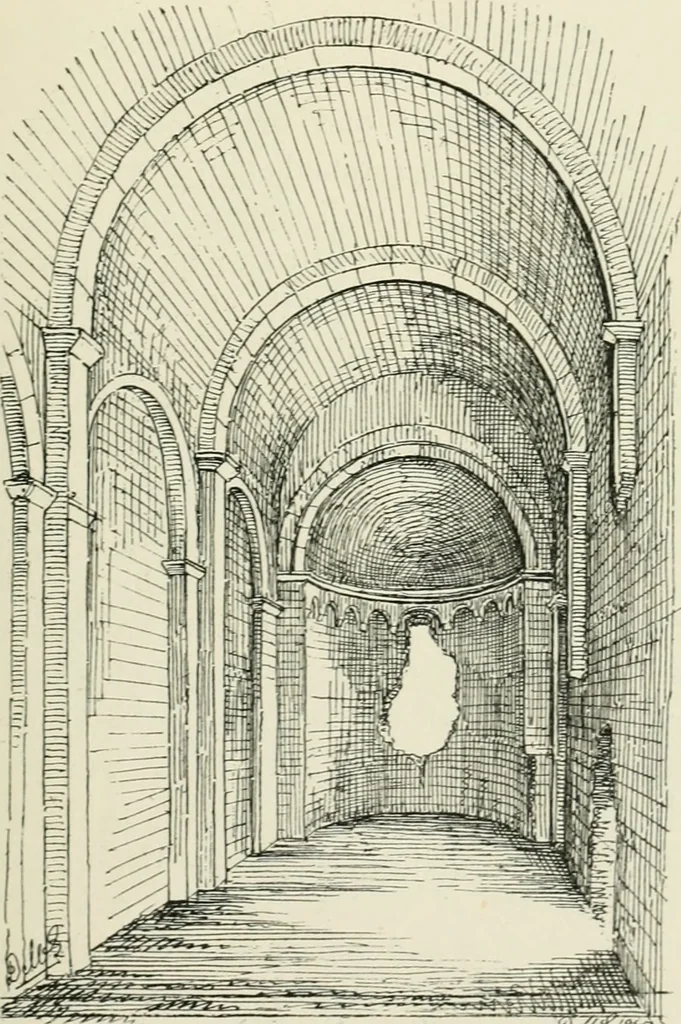
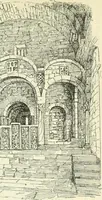
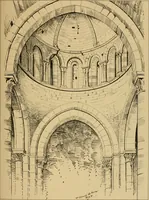
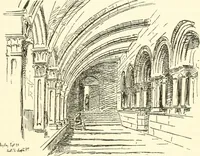
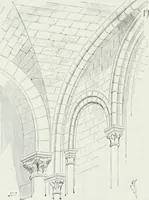
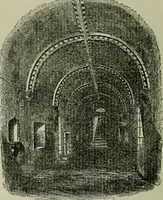
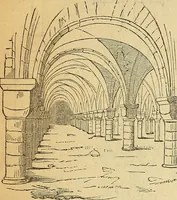
-, but which inthe fourteenth ceutury was engulphcd by the enclosingwalls and fortifications then erected, and heightened soas to be converted into a keep (Fig. 43). The interior has,however, been preserved untouched, and shews the simple … i-v<??T/>>j-> FIG. 44. MOK.ASTERV CHURCH, CRUAS. style of the Cistertians of the twelfth century (Fig. 44).The plan consists of a single nave with plain pilasters setagainst the side walls, from which spring the flat transverse 132 MEDL^VAL PERIOD. arches which strengthen the round…
Architecture
Internet Archive · University of Toronto, Robarts Library · Public Domain Mark 1.0. Free to use for anything.