The architecture of Provence and the Riviera (1888)
Macgibbon, David · Edinburgh, Douglas · leaf 184
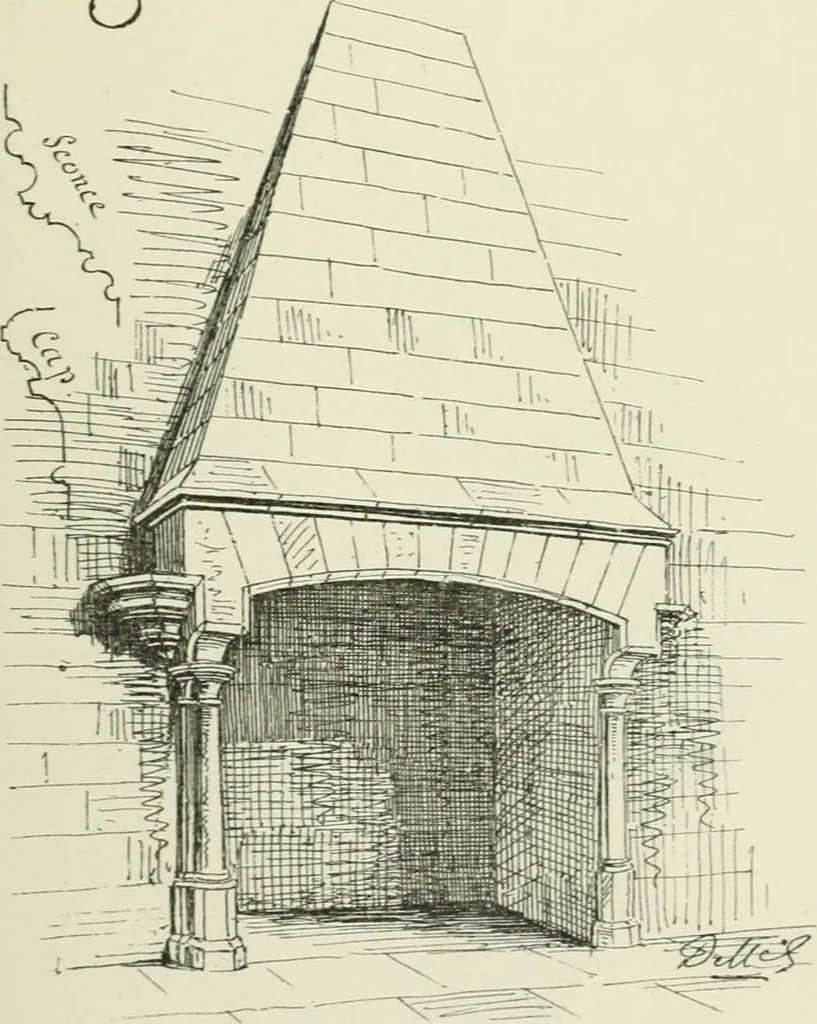
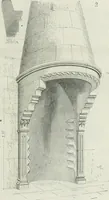
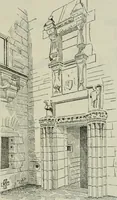
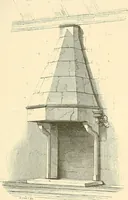
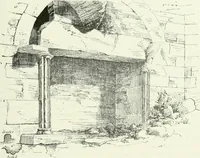
FIG. 56. CASTLE OF ST ANDi«6. Interior of Gateivay. ST ANDRfi. 159 Over the central gateway, and above the towers, risesa large square turret, which was also vaulted and flaggedon the top, and provided with a machicolated parapet.This platform, as well as those over the towers, were thuswell… … FIG. 57. CASTLE OF ST ANDKE. Fireplace in Gatchmtsc. The diagonal walls which fill up the angles next the wallsof enceinte contained staircases, &c., and are set at anangle so as to present a front against assailants approach-ing from the flanks. The round wells of the staircases i6o MEDIEVAL…
Architecture
Internet Archive · University of Toronto, Robarts Library · Public Domain Mark 1.0. Free to use for anything.