The architecture of Provence and the Riviera (1888)
Macgibbon, David · Edinburgh, Douglas · leaf 219
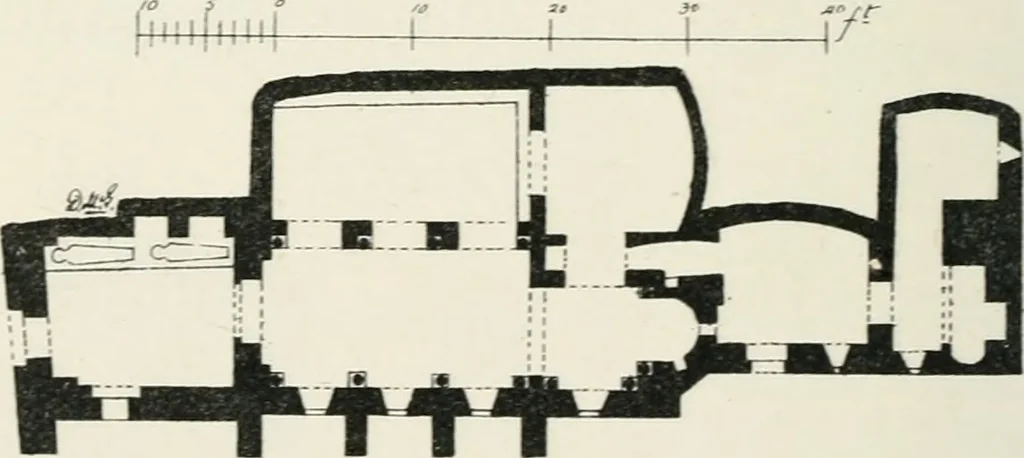
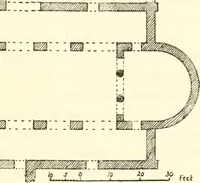
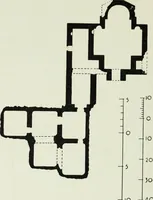
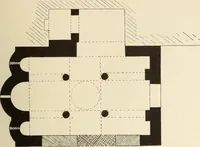
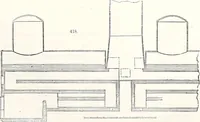
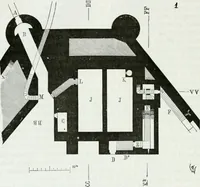
ock-hewn hermitage of St Trophime to the fullydeveloped church of the Cistertian style, concluding witha rich and luxurious edifice of the time of the Renaissance. This monastery is situated on a rocky hill which risesout of the flat plain of the Rhone, and which, in Romantimes, was undoubtedly an… … FIG. 79. PLAN OF HERMITAGE OF ST CESAIRE, MOXT-MAJOUR. and consecrate this hermitage it was converted into achapel, and enclosed with an arcade (the inner one) cutin the rock. To this again at a later time an outer wallhas been added so as to form a chapel, dedicated to St MONT-MAJOUR. 195 Peter,…
Architecture
Internet Archive · University of Toronto, Robarts Library · Public Domain Mark 1.0. Free to use for anything.