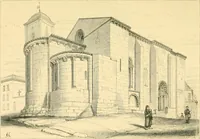
The architecture of Provence and the Riviera (1888)
Macgibbon, David · Edinburgh, Douglas · leaf 315
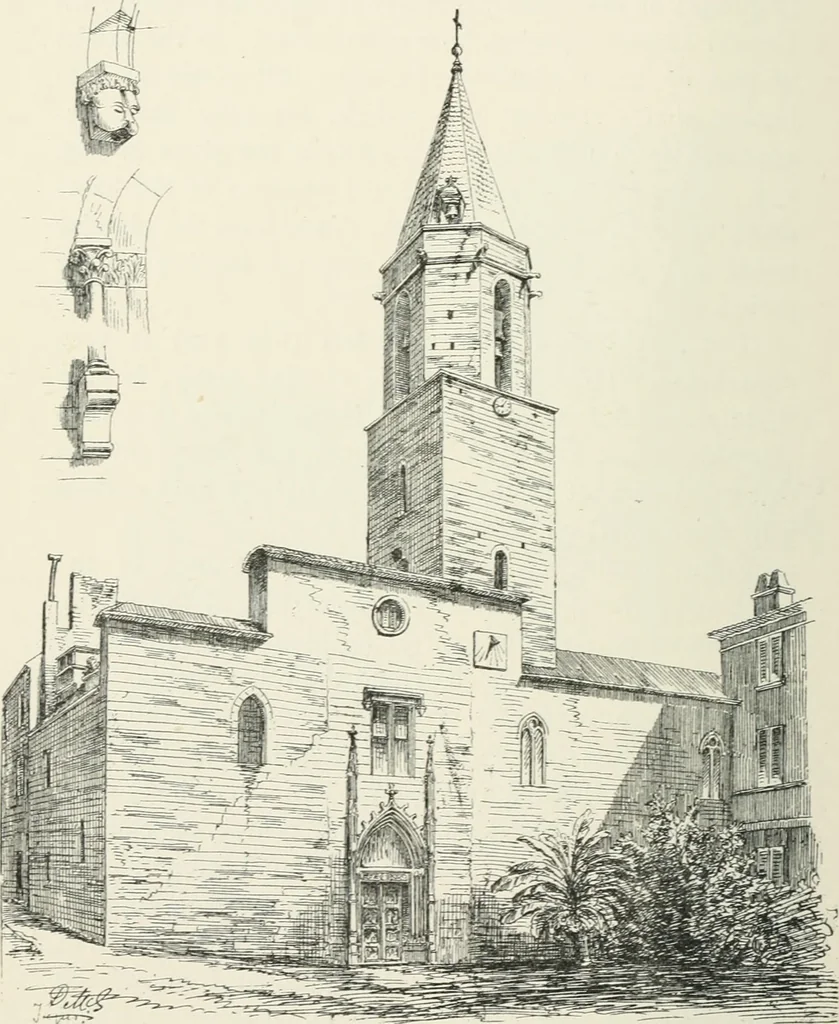
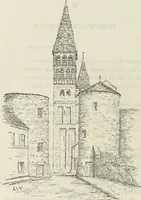
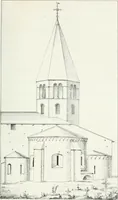
d fortifying of the precincts seem to havebeen carried out at a time subsequent to the erection ofthe cathedral. This explains the peculiar form of thetower over the apse, and likewise the manner in whichthe ancient baptistery is enclosed in a similar muralenvelope. The work was probably executed,… … FIG. 133. FREJfS CATHEDRAL—SOUTH OR ENTRANCE FRONT. narthex or anti-church. Internally the lower portionsare executed in the style of the Gothic of the North, FRfijUS. 291 and the heavy tower above (Fig. 133) may possibly be ofthe same date. The coloured tiles, which give the spire aspecial…
Architecture
Internet Archive · University of Toronto, Robarts Library · Public Domain Mark 1.0. Free to use for anything.