The architecture of Provence and the Riviera (1888)
Macgibbon, David · Edinburgh, Douglas · leaf 341
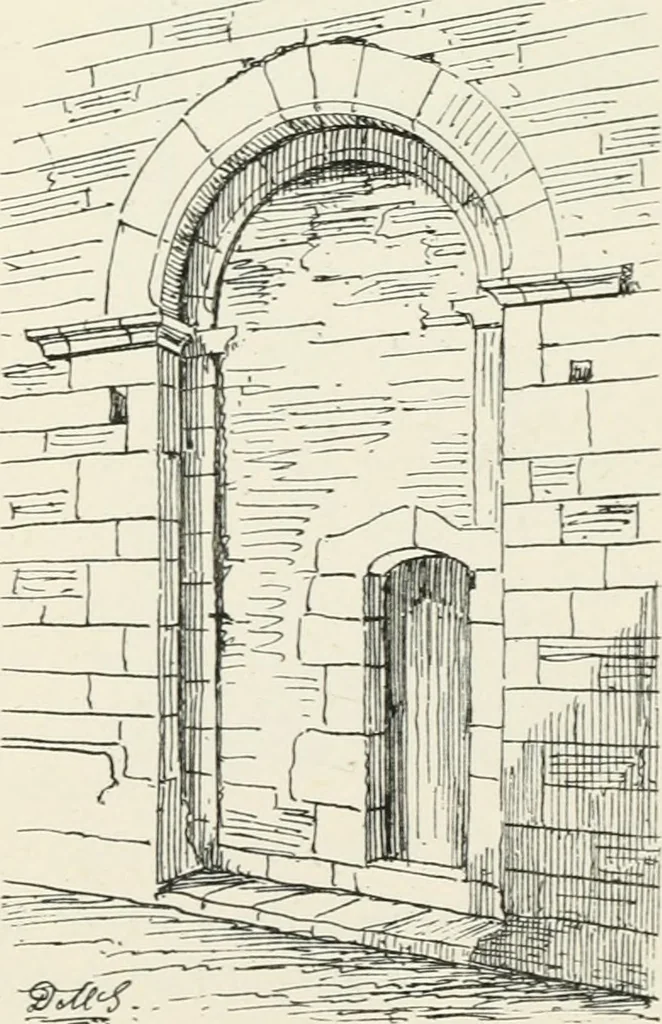
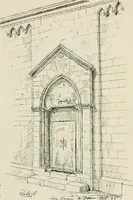
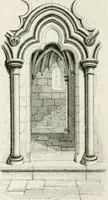
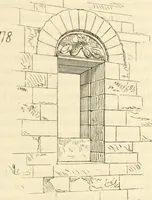
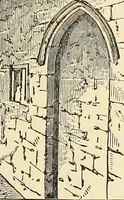
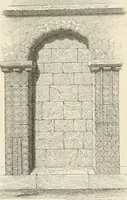
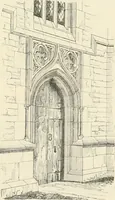
from the north side, where,probably, the outer baileyof the castle was situat-ed. It is composed of asimple outer and innerround arch, forming onenook. The impost is aplain cavetto, the por-tion supporting the innerarch being cut off atthe sides. The doorwayis 5 feet wide ; but, inlater times, this… … FIG. 154. DOORWAY OF ST ANNE. CANNES. 317 in the west bay of the chapel, placed on a high level, whichmay have been used for access from the castle to a galleryor upper floor, such as was frequently introduced in similarcastle chapels. At a comparatively recent date the walls of the chapelhave been…
Architecture
Internet Archive · University of Toronto, Robarts Library · Public Domain Mark 1.0. Free to use for anything.