The architecture of Provence and the Riviera (1888)
Macgibbon, David · Edinburgh, Douglas · leaf 364
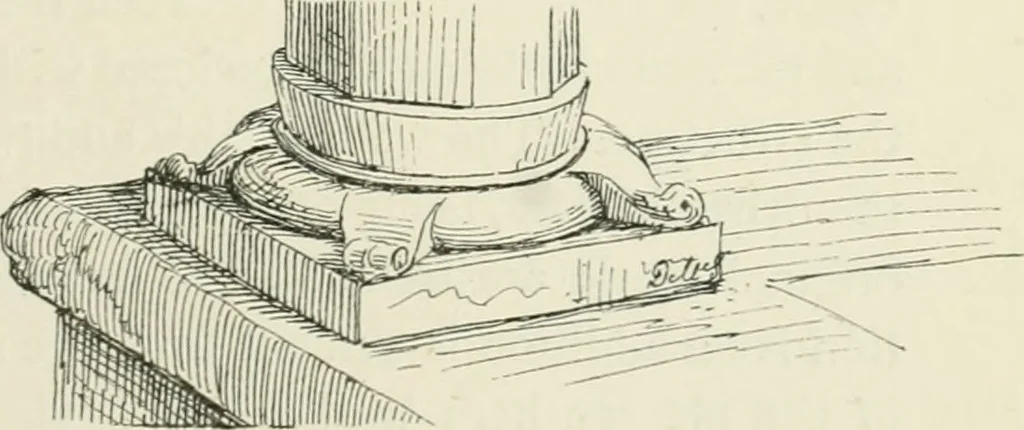
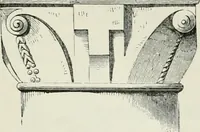
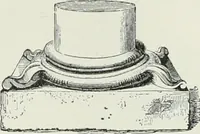
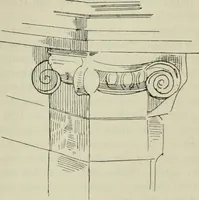
f a squaresection, and rest onplain corbels in theangles, the con-struction of thewhole being verysimple. The win-dows are small andhave the samerecesses deeplysplayed towards theoutside, as occur inthe old part of the east wall in the upper cloister, andwhich indicate an early date. The chapel was… … FIG. 173. UrPER CLOISTEn, ST HONORAT, DET.MLS. 340 MEDI-tVAL PERIOD. Stalls, which were then fitted up, but have now entirelydisappeared. The western portion of the castle was divided in thecentre by a wall running east and west. The northerndivision seems to have contained the kitchen, and the…
Architecture
Internet Archive · University of Toronto, Robarts Library · Public Domain Mark 1.0. Free to use for anything.