The architecture of Provence and the Riviera (1888)
Macgibbon, David · Edinburgh, Douglas · leaf 427
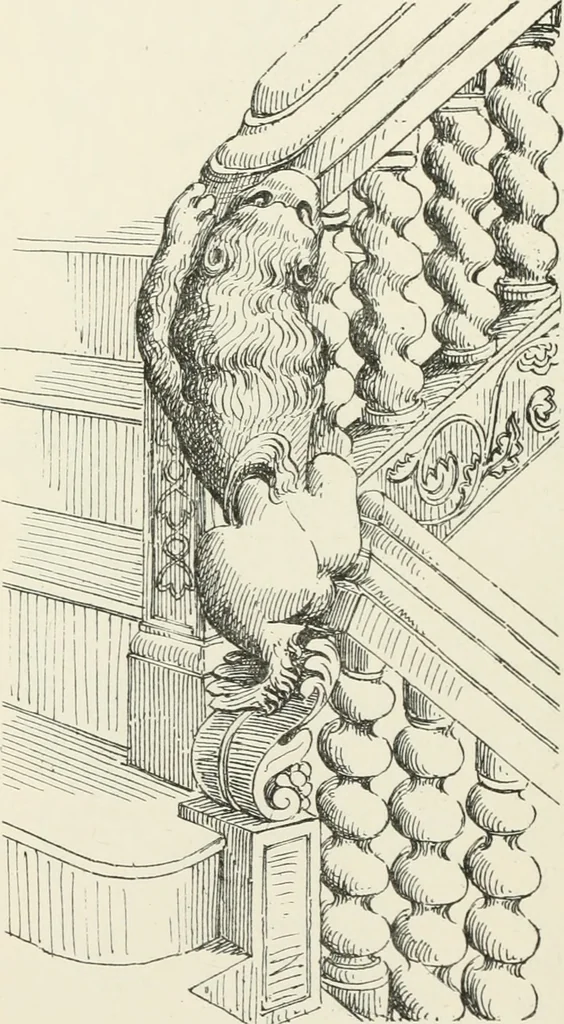
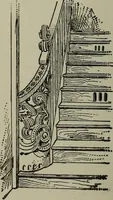
ofmere square holesin the wall likethose of the Tourdu Chevalier. In-deed, this keepseems to have beenmore of a habita-tion than the otherswe have met with,and was apparentlyconnected with anancient building ofthe same descrip-tion of masonry, a FIG. 229.STAIRCASE IN THE MAISON SURAIRE, ST… … ST PAUL-DU-VAR. 403 It is semi-circular and is now built up. This doorwa} seemsto have given access only to a guardroom on the first floor,from which the vaulted basement would be entered in theusual manner by an aperture in the floor. At the level of
Architecture
Internet Archive · University of Toronto, Robarts Library · Public Domain Mark 1.0. Free to use for anything.
![An illustration from Rambles in the Pyrenees and the adjacent districts, Gascony, Pays de Foix [and] Roussillon (1912)](https://img.insideoutlibrary.com/img/200/ia-ramblesinpyrene00jack-304-82.webp)