The architecture of Provence and the Riviera (1888)
MacGibbon, David, d.1902 · Edinburgh, D. Douglas · leaf 207
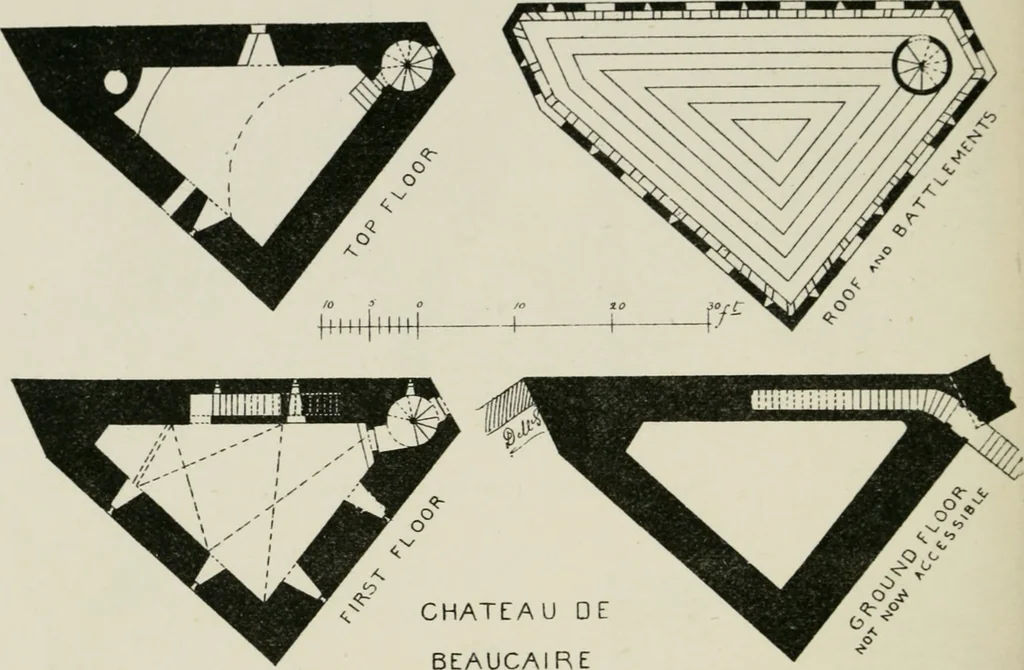
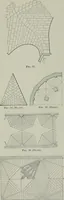
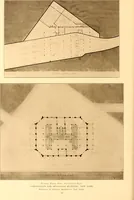
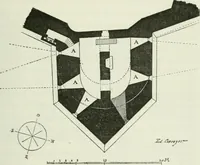
=^ ^ ^ i^ -^^-/ FIG. 69. CASTLE OF BEAUCAIRE FKO.M N.-K. 1/6 MEDIEVAL PERIOD. to the first floor is straight and is carried up in the thicknessof the wall. The first floor forms a triangular hall withgroined vault of peculiar form, has a fireplace in one angle,and is lighted with small loops. From… … no. 70. PLANS OF THE KEEP. case is carried up as a wheel in the south angle of the walls.The top floor has a segmental vault which carries the flatstone roof This is formed of stone flags all overlappedand laid in regular courses, each slightly higher than theothers as they rise towards the centre.…
Architecture -- France Provence · Architecture -- France Riviera
Internet Archive · California Digital Library · Public Domain Mark 1.0. Free to use for anything.