The architecture of Provence and the Riviera (1888)
MacGibbon, David, d.1902 · Edinburgh, D. Douglas · leaf 255
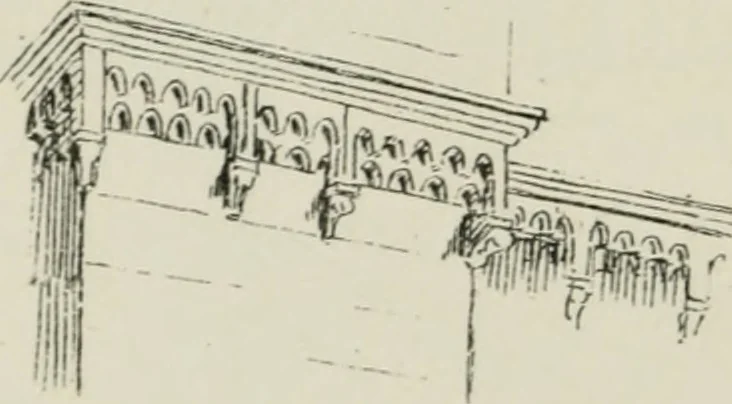
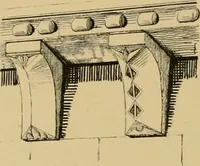
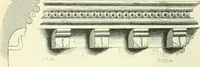
the cloister, the walls ofwhich were crenellated. Beziers suffered more, per-haps, than any other place dur-ing the Albigensian Crusades.On one occasion, when the town was taken, every humanbeing was put to the sword, to the number, it is said, of60,000 souls. The buildings and defences were in… … FIG. 97. TOWER SOUTH SIDE OF ST NAZAIKE, BifiziERS. I Bl^ZIERS. 225 with two crenellated towers, and by a wide arched machico-lation surmounting the west doorway and Rose windowabove it (Fig. 96). An embrasured parapet is placed abovethis, and three ornamental corbels jut out from the face ofthe…
Architecture -- France Provence · Architecture -- France Riviera
Internet Archive · California Digital Library · Public Domain Mark 1.0. Free to use for anything.