The architecture of Provence and the Riviera (1888)
MacGibbon, David, d.1902 · Edinburgh, D. Douglas · leaf 257
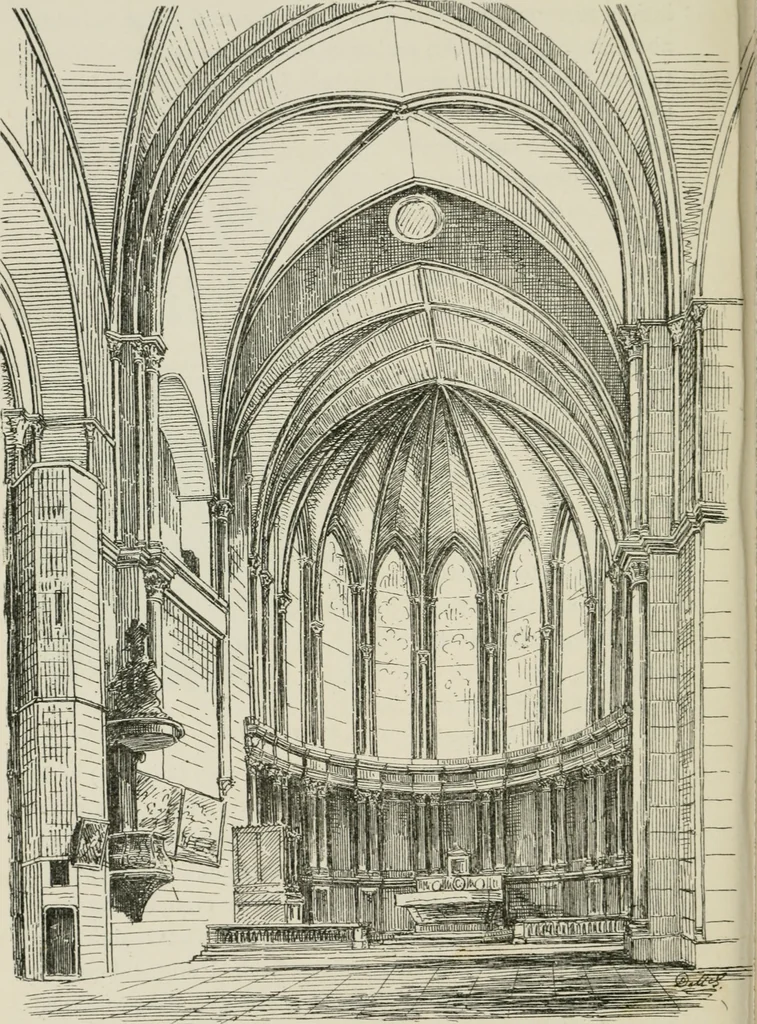
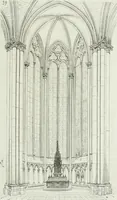
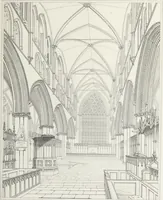
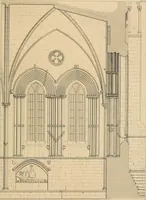
(Fig. 98) widemachicolations are formed by arches thrown across betweenthe buttresses, while the parapet above is finished with anopen arcaded balustrade, which, in an ecclesiastical build-ing, is more appropriate than an ordinary crenellation, andserves the same purpose equally well. These… … FIG. 99. CATHEURAL OF ST NAZAIRE, B^ZIERS. I BfiZIERS. 227 The interior (Fig. 99) exhibits a fine instance of Gothicdesign engrafted on the Southern ground plan. The choir is a simple wide hall, terminated with anapse of the full width, and containing nine bays ; while thegroined and ribbed…
Architecture -- France Provence · Architecture -- France Riviera
Internet Archive · California Digital Library · Public Domain Mark 1.0. Free to use for anything.