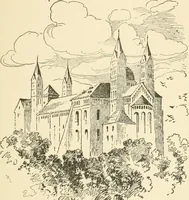
The architecture of Provence and the Riviera (1888)
MacGibbon, David, d.1902 · Edinburgh, D. Douglas · leaf 284
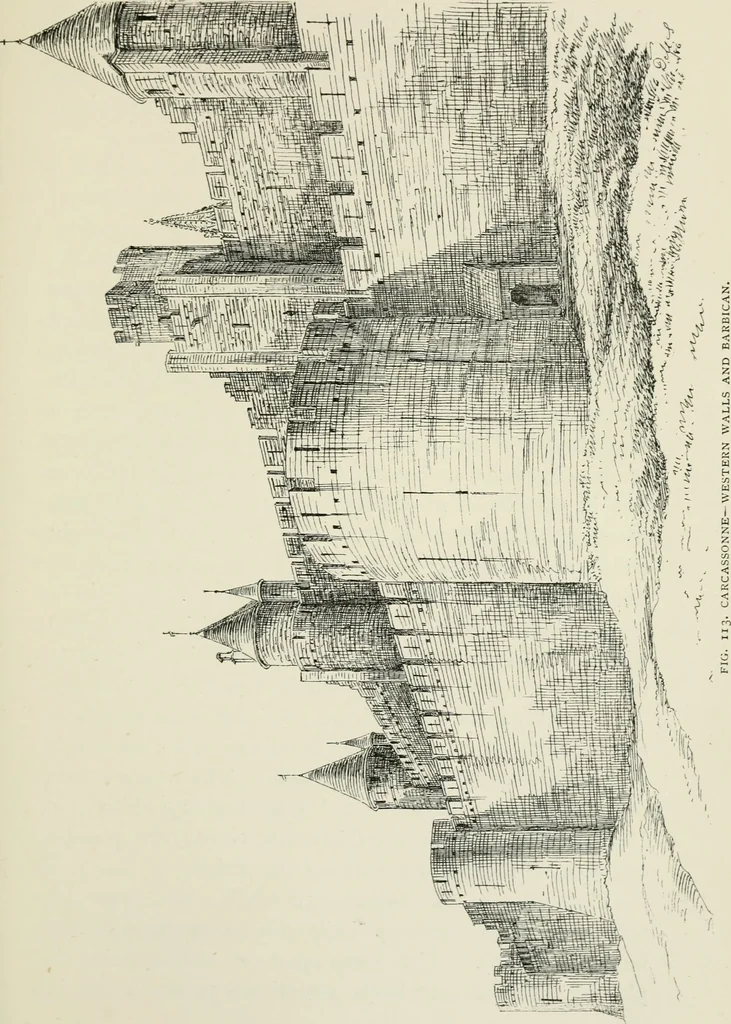
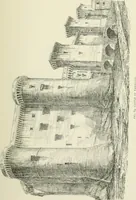
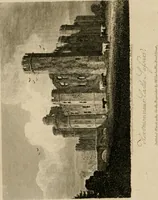
to the left, and was stopped by anothergate, beyond which it entered a narrow covered way ofthree storys in height, each commanding the one belowby means of machicolations or apertures in the floor, sothat, if the first floor was gained, the assailant found him-self in a trap, and was battered from… … 254 MEDIEVAL PERIOD. postern, with its movable bridije, double machicolations,loop-holes, portcullis, and gates. Even within this, theentrance to the castle was impeded by a sloping andturning passage, furnished with numerous doors, andrising for twenty-three feet before the level of the court-yard…
Architecture -- France Provence · Architecture -- France Riviera
Internet Archive · California Digital Library · Public Domain Mark 1.0. Free to use for anything.