The architecture of Provence and the Riviera (1888)
MacGibbon, David, d.1902 · Edinburgh, D. Douglas · leaf 318
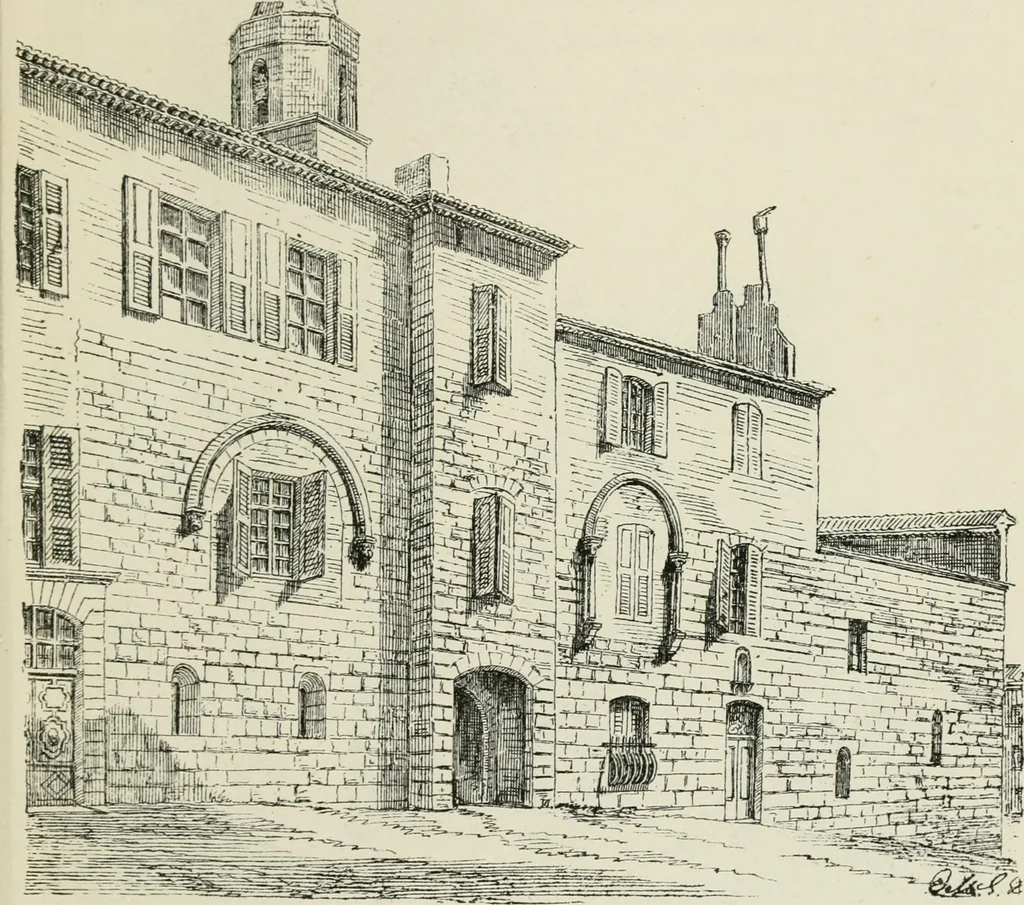
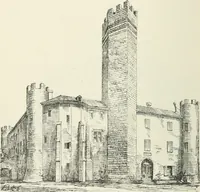
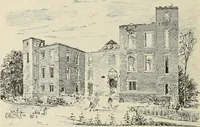
ST MAXIMIN. 287 a nave of three divisions or bays, each covered with roundintersecting vaults, strengthened with large square groins,and terminated at the east end with a circular apse, thewhole extending to 120 feet in length by 28 feet in width.The vaults spring from piers, which arc really large… … FIG. 131. FREJUS—WESTERN ENCLOSURE AND CATHEDRA!. BUILDINGS. a side aisle added at a later date, with still later chapelsbeyond. The string courses, caps, etc., are all of the samesimple forms employed in so many buildings of the period.Nothing could be plainer or more devoid of ornament than 288…
Architecture -- France Provence · Architecture -- France Riviera
Internet Archive · California Digital Library · Public Domain Mark 1.0. Free to use for anything.