The architecture of Provence and the Riviera (1888)
MacGibbon, David, d.1902 · Edinburgh, D. Douglas · leaf 356
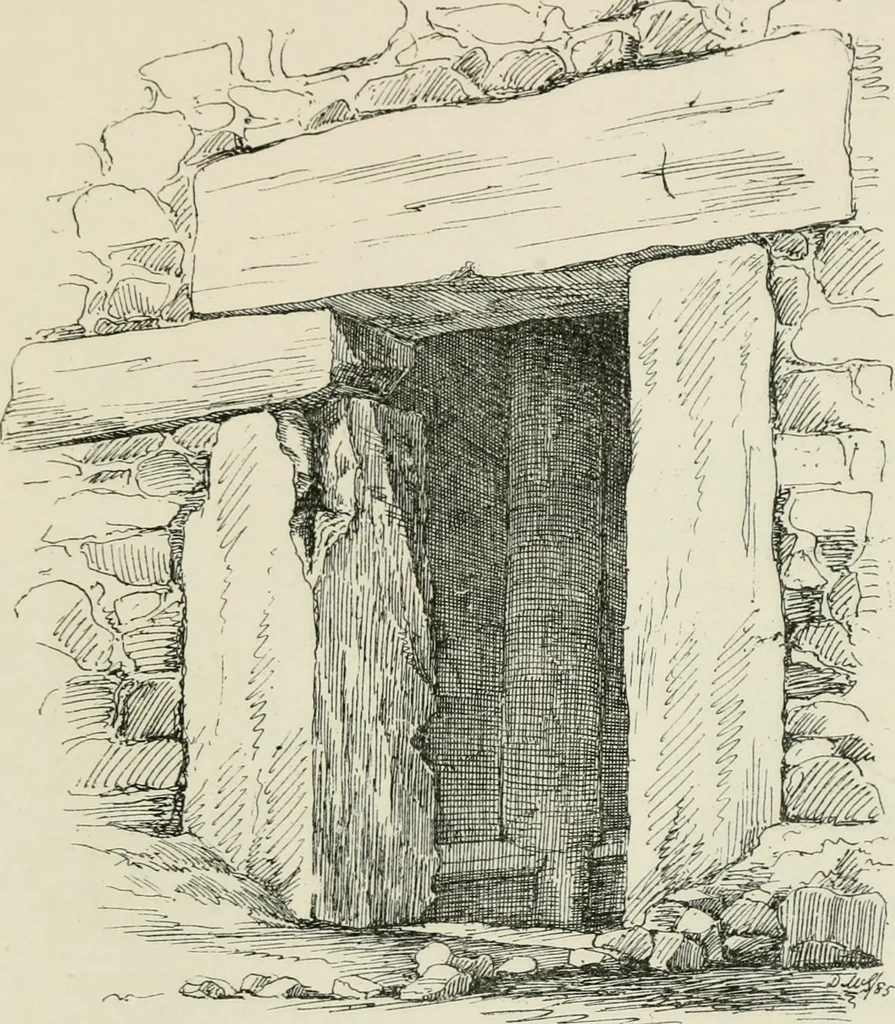
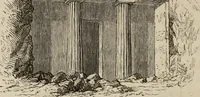
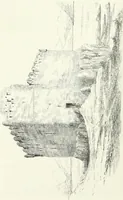
partly on the rock, and the chapel wasconsecrated in 1088 {see Les lies de Lerins, by theAbbe Allier.) In fifteen years the second floor was com-menced, and in 1190 the tower was finished. Having beenfrequently sacked and destroyed there is some difficultyin making out the original plan. Besides,… … FIG. 162. DOORWAY, STE TRINITE. seems, however, to have been originally (Fig. 164) anoblong building measuring 85 feet from east to west, and 58feet from north to south, with a wing pro-jecting to the southwards. Thisblockwasdivided into two portions by a central wallrunning north and south, and…
Architecture -- France Provence · Architecture -- France Riviera
Internet Archive · California Digital Library · Public Domain Mark 1.0. Free to use for anything.