The architecture of Provence and the Riviera (1888)
MacGibbon, David, d.1902 · Edinburgh, D. Douglas · leaf 369
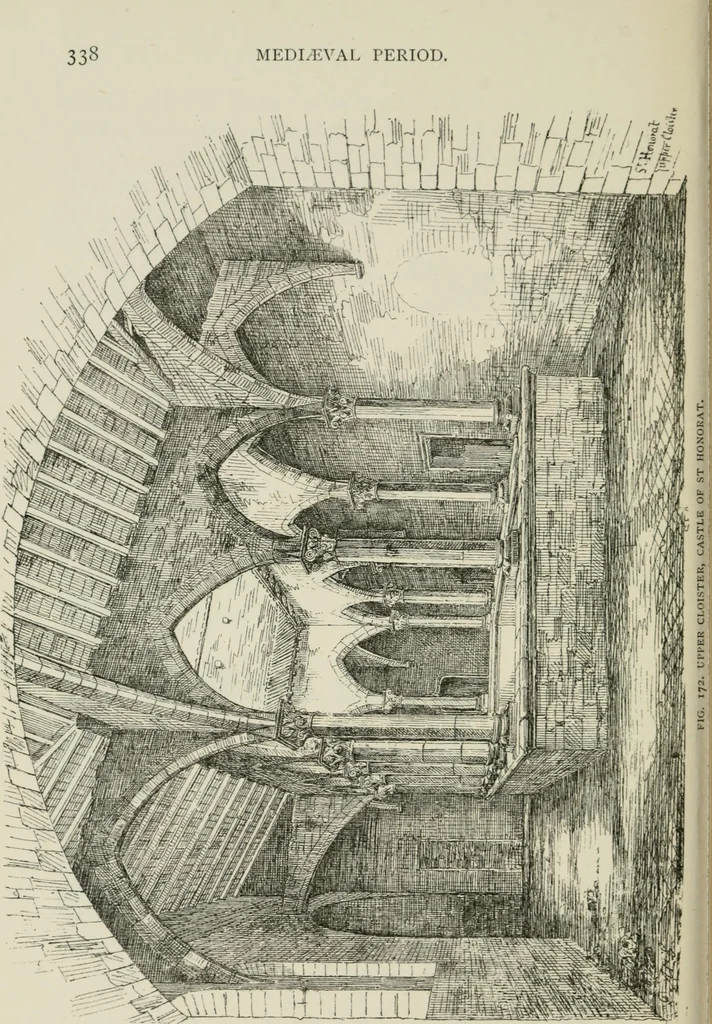
ole structure. On the firstfloor (Fig. 171) the northern addition forms a recess, covered FIG. 171. CASTLE OF ST HONORAT, LERINS. with a plain circular vault, and lighted by a wide windowprovided with stone seats. The east projection also formsa recess with a small window and a locker in the… … ST HONORAT. 339 of it. On the ground floor it is covered with a plain semi-circular tunnel vault similar in construction to that of thenorthern projection, but there is no indication on theexterior of therehaving been anyextension of themasonry, such asabove indicated atthe northern end. The first…
Architecture -- France Provence · Architecture -- France Riviera
Internet Archive · California Digital Library · Public Domain Mark 1.0. Free to use for anything.