The architecture of Provence and the Riviera (1888)
MacGibbon, David, d.1902 · Edinburgh, D. Douglas · leaf 84
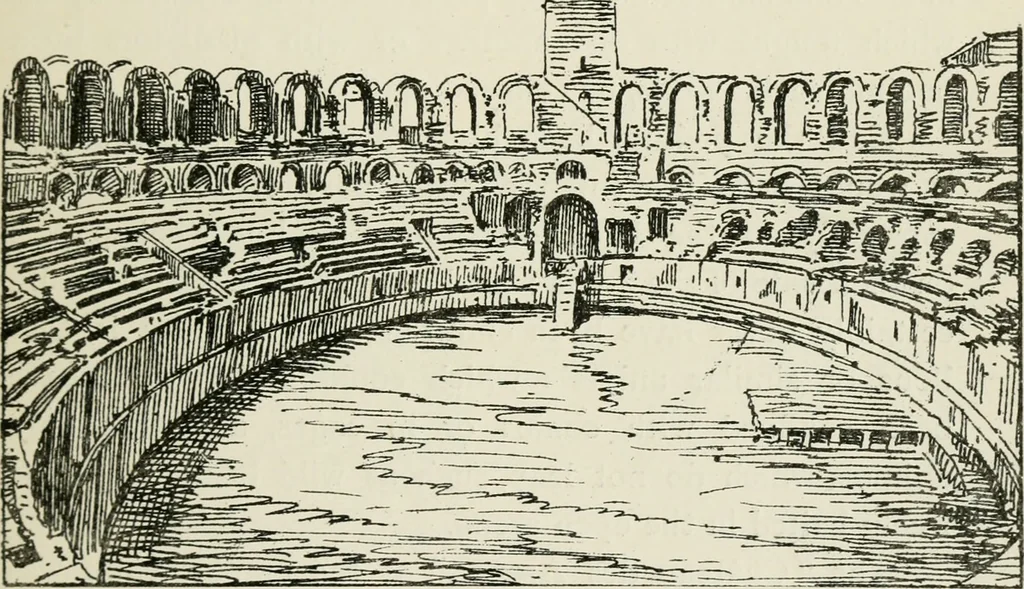
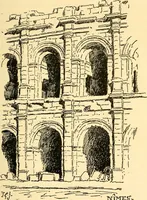
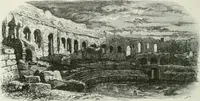
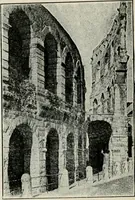
ter ARLES. 53 their buildings were completed—the stones for the orna-ment being only roughly blocked out at first. We shallmeet with a quantity of this preparatory work in theAmphitheatre of Nimes, where it has been left unfinished. The Amphitheatre of Aries, as was to be expected inthe capital, is… … FIG. lO. AMPHITHEATRE, ARLES.—hlicrior. The plan, as is usual in Roman Amphitheatres, is thatof an ellipse, its longitudinal axis measuring 459 feet, andits transverse axis 341 feet. The seats, which were arrangedin forty-three rows (Fig. 10), provided accommodation for26,000 spectators. There are…
Architecture -- France Provence · Architecture -- France Riviera
Internet Archive · California Digital Library · Public Domain Mark 1.0. Free to use for anything.