The architecture of the Renaissance in France; a history of the evolution of the arts of building, decoration and garden design under classical influence from 1495 to 1830 (1911)
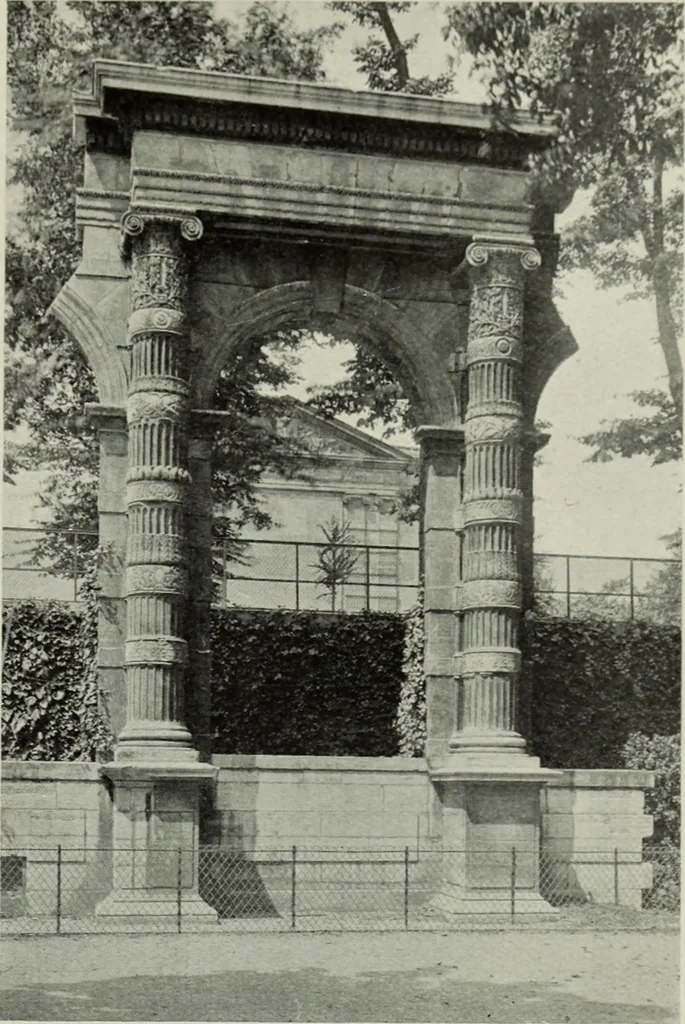
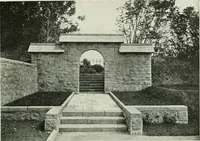
locksrising like it out of the water, while in front and on dry land a splendidcourt of honour was planned with a hemicycle at each side leadingto further halls of state, and approached through a great forecourtwith converging sides. Only a fragment of schemes for the Tuileriesand Chenonceaux was… … 159- The Tuileries : Part of de lOrmes Loggia(Rebuilt in the Gardens). * See note on p. 141. According to jM. Baliffols theory, a country house on thesite of the garden front of the Tuileries, and strikingly similar to the portions actuallyexecuted, formed part of Lescots scheme for the Louvre…