The architecture of the Renaissance in France; a history of the evolution of the arts of building, decoration and garden design under classical influence from 1495 to 1830 (1911)
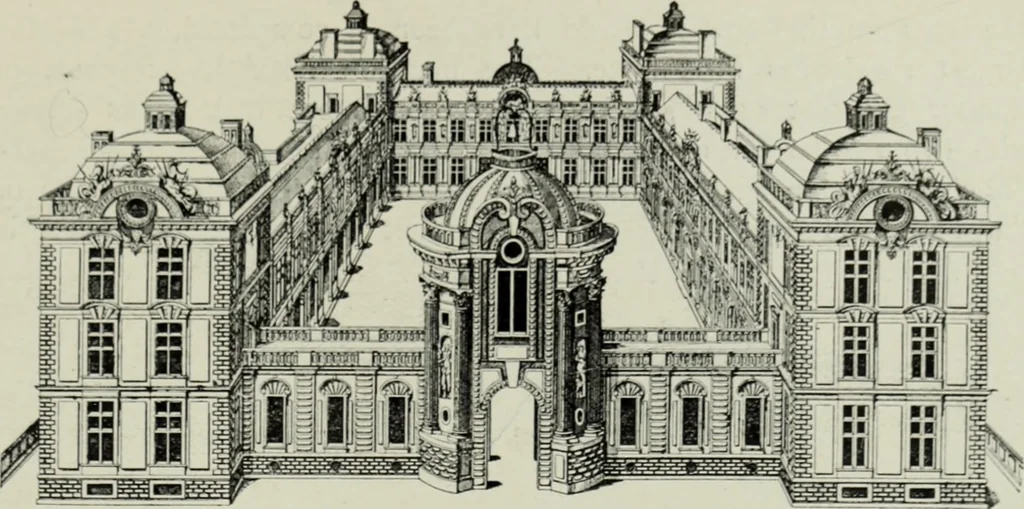
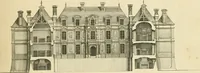
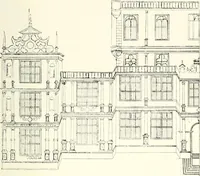
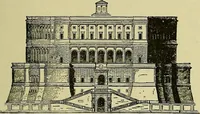
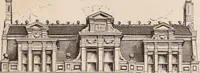
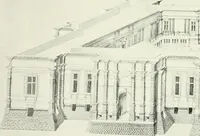
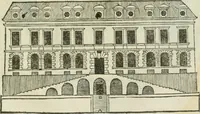
emodelled J 7—^ •• -^ ^v .. jITi ■ de>ign for the i )iike of Nemours, son-in-law of kenee (1568-75). Ihe firstscheme (Iigs. 162 and 163), in spite ofits general sobriety and regular settingout, had much of the broken outline ofan earlier age, a result [)roduccd by theuse of coupled pavilions… … 164. \erxeuil: Second Scheme. Entrance Front. From du Cerceau. second scheme (Figs. 164 and 165) this arrangement was abandoned infavour of more massive single pavilions. In both the use of orde/s isconfined to the court and the entrance, and the external elevations aredecidedly severe. The coigns…