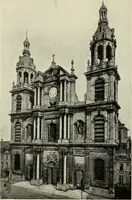
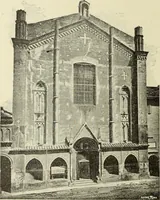
The architecture of the Renaissance in France; a history of the evolution of the arts of building, decoration and garden design under classical influence from 1495 to 1830 (1911)
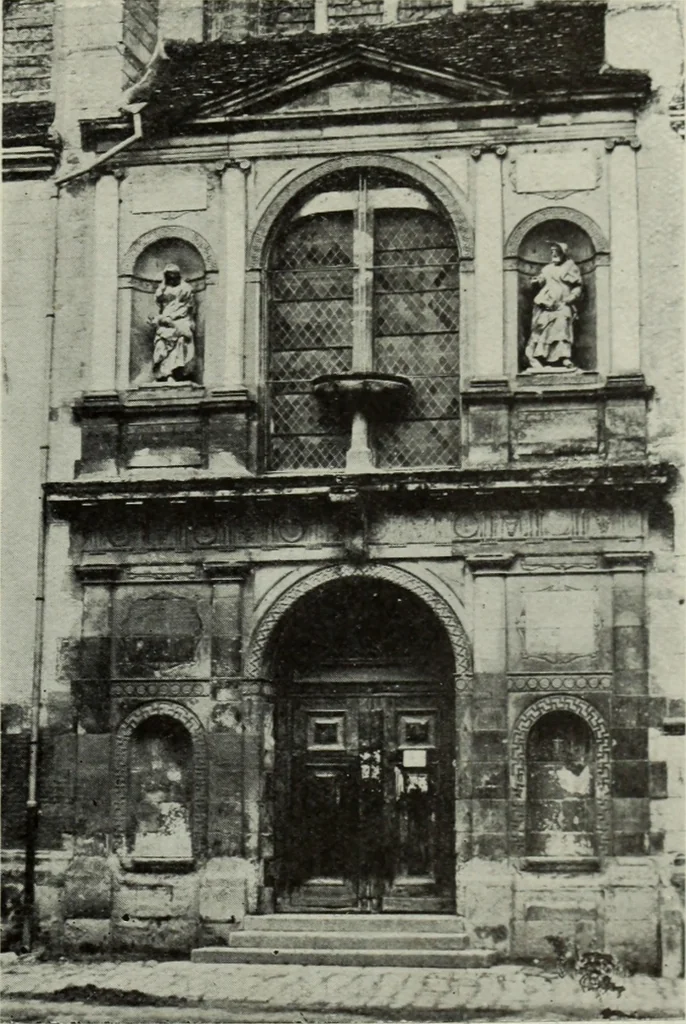
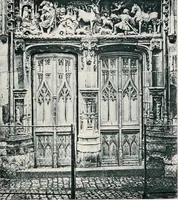
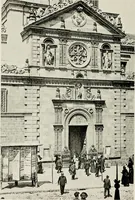
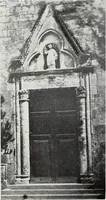
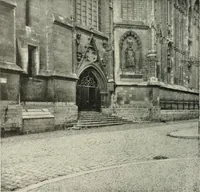
9) (Fig-105), but a fully developed Henry II. style characterises the west door-way of St Nizier and the south doorway of St Nicolas {c. 1555) (Fig.188). This last is a composition in two orders of shallow pilastersto which restraint of treatment, a sureness of proportion, a refinementin the… … Troyes : St Nicolas. South Doorway. 194 kENAlSSANCE ARCIiiTECTURE IN FRANCE. licence pure classicaldesign was not whollyforgotten, while theniche-like porch ofSt Nizier at Lyons(Fig. 189), attributedto de rOrme, is anexample of the fullymatured Renais-sance. Porches.—Thenarthex- porchesadded to the…