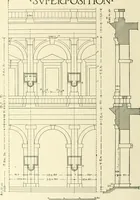
The architecture of the Renaissance in France; a history of the evolution of the arts of building, decoration and garden design under classical influence from 1495 to 1830 (1911)
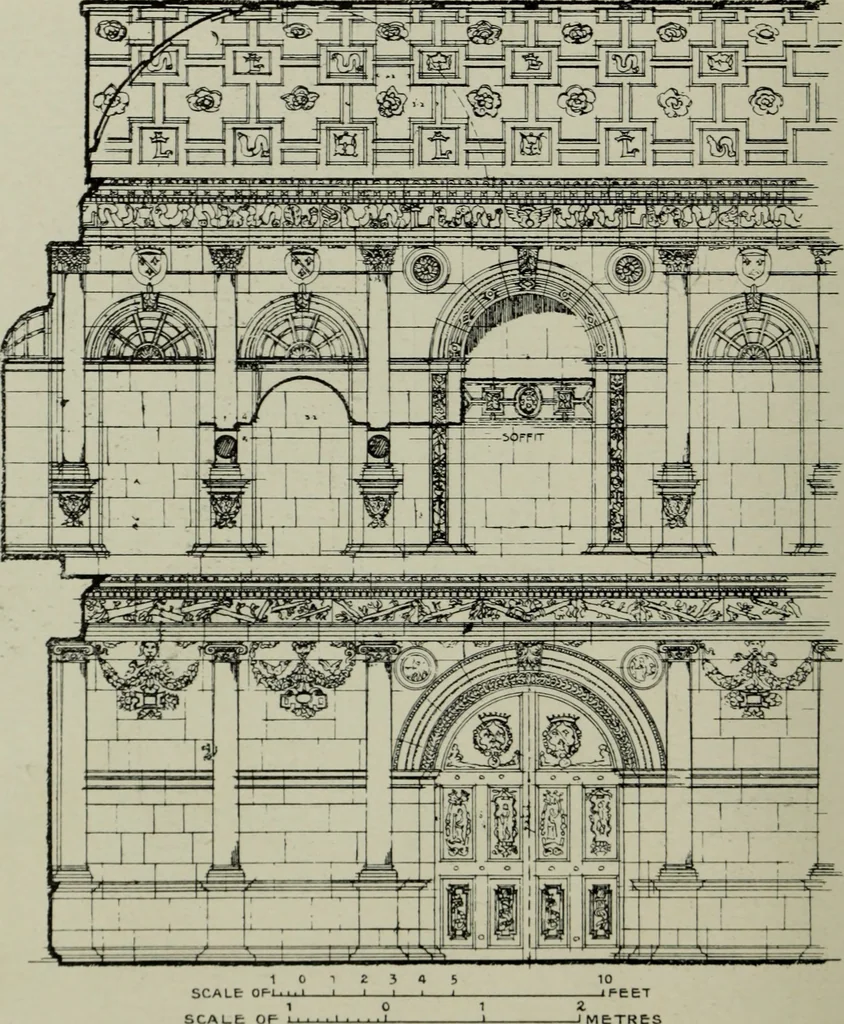
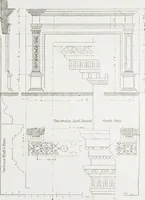
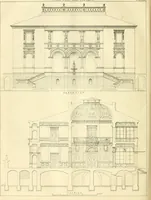
scale: rOR. PLAN Uiii I—I r I I—1—I—I—1—1- SCALE rOR DETAILS m£ 5 o 5 < 9 iZl t t I I I I I J I I I I I I I 191. Plan.CHAMPIGXY-SUR-VEUDE: XARTHEX OF CHATEAU CHAPEL. Measured and Drawn by L. M. GoTCH. 196 RENAISSANCE ARCHITECTURE IN FRANCE. … 192. ChamiIgny-skk-Vkudk : CiiATKAu CnATKL. LoNc. Skction THKOUC.n NaKIIIKX (rART). Measured and Dra^vn hy L. M. Gotch. its gable storey, whose decoration, liowevor, suggests a later date, hasa segmental pediment and bold scroll wings. The southern aisle hasperhaps the earliest example in France of…