The architecture of the Renaissance in France; a history of the evolution of the arts of building, decoration and garden design under classical influence from 1495 to 1830 (1911)
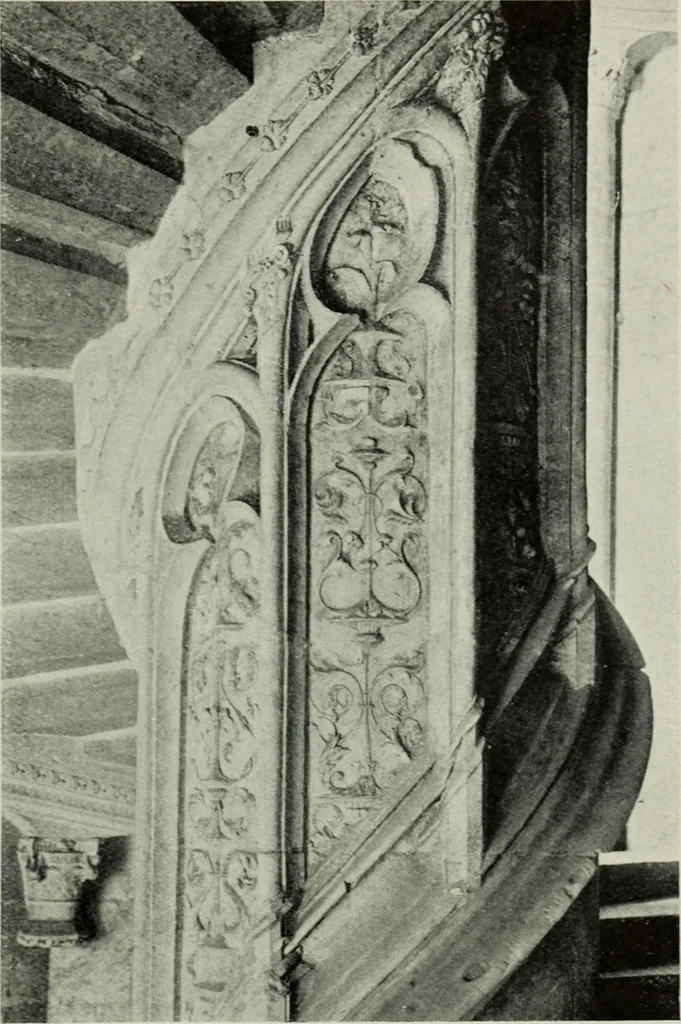
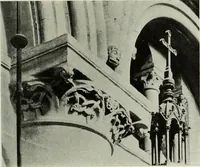
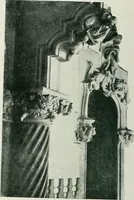
with battle-ments, pinnacles, and machicolations. A luxuriant vegetation wreathedits tendrils in the hollows and sprouted on the skyline. Figures withsupple bodies and writhing limbs peopled the labyrinthine curves, andwall surfaces were powdered with devices. In arches and openingsthe prevailing… … lo. Castle of Chateaudun : Stair Newel. :^ 12 RENAISSANCE ARCHITECTURE IN FRANCE. haunches of which were often rounded off. Openings were deeplyrecessed, often fringed with an order of hanging cusping and shelteredunder a hood-mould, sometimes of ogee form, carried on corbels setbelow the…