The architecture of the Renaissance in France; a history of the evolution of the arts of building, decoration and garden design under classical influence from 1495 to 1830 (1911)
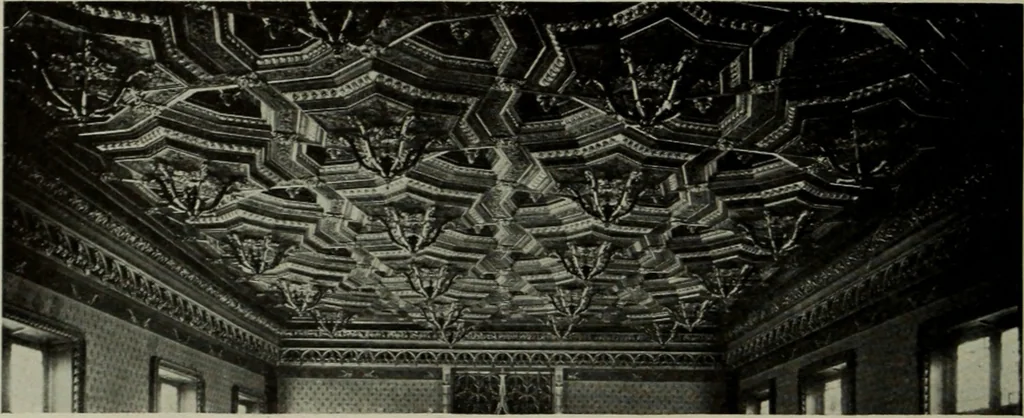
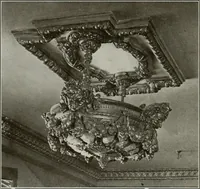
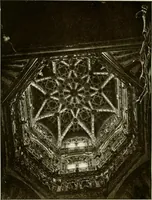
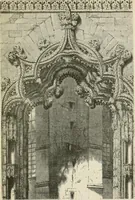
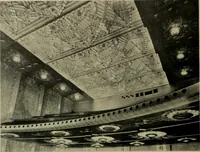
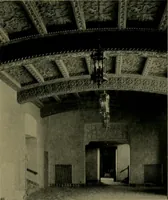
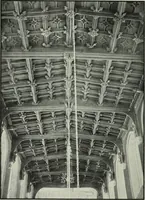
ooms, often enrichedwith pendents. In wooden ceilings the constructional timbers wereusually exposed to view and only concealed during the occupation ofthe room by temporary cloth or tapestr)- testers hung to them byhooks in the same way as hangings to the walls. In upper halls thetimbers were… … 26. Palais de Justice, Rouen: Ceiling of Grand Chambre. The splendid oak ceiling in the Grand Chambre, or ChambreDoree, in the Palais de Justice in Paris was designed by Fra Giocondowith pendents and interlacing hanging arches. It was covered by aplaster ceiling at the Revolution, and destroyed by…