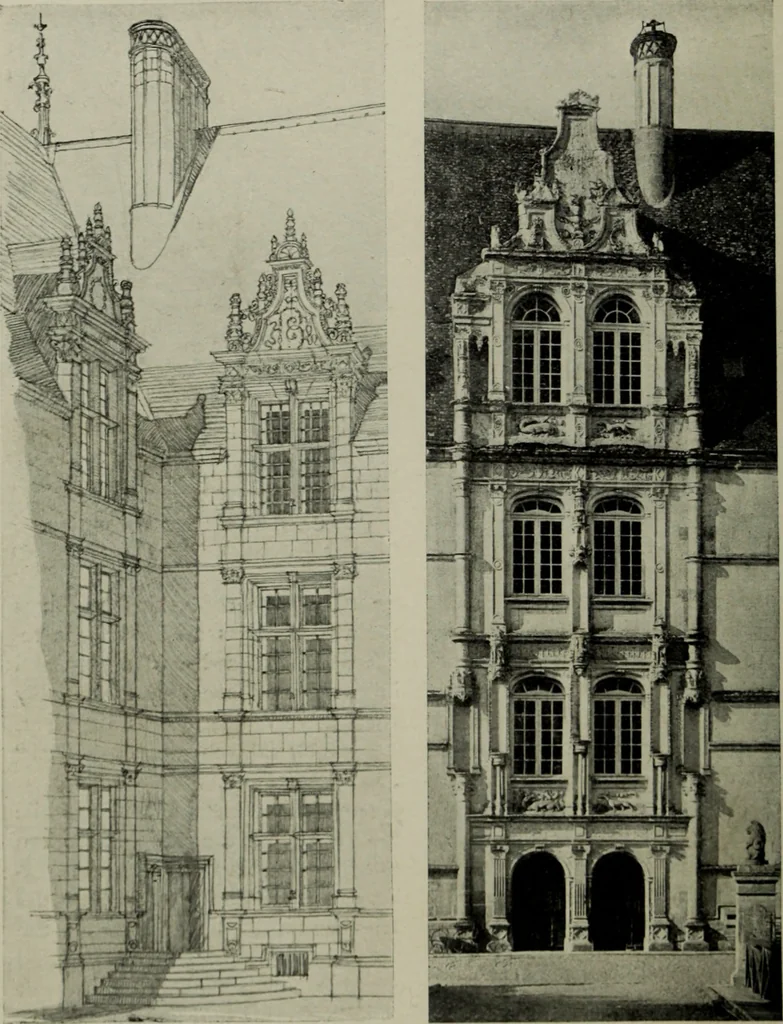
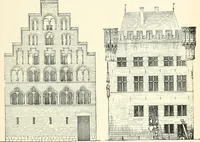
The architecture of the Renaissance in France; a history of the evolution of the arts of building, decoration and garden design under classical influence from 1495 to 1830 (1911)
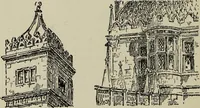
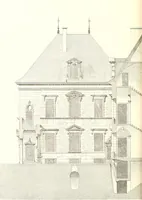
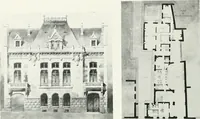
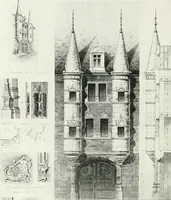
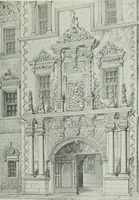
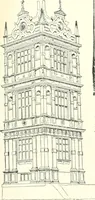
increase privacy or easeof access. Rooms were frequently only reached through others or directlyfrom the open air. Stairs were still generally spiral, though not always inprojecting turrets, but straight flights parallel to the walls, or dog-leggedstairs began to make their appearance. Round towers… … A/..\N- I K-KlDKAt. 44. Windows and Dormkks. 45. Enikanck I^ay From a /^rmvini;; f>v {\. (i. Woriium. R( )()is. —The most striking external feature remained almost invariably the steep lofty roof, either hipped or gabled, with its metal or pottery |embellishmenls: at Iontaine-Henri (Kig. 43) the…