The architecture of the Renaissance in France; a history of the evolution of the arts of building, decoration and garden design under classical influence from 1495 to 1830 (1911)
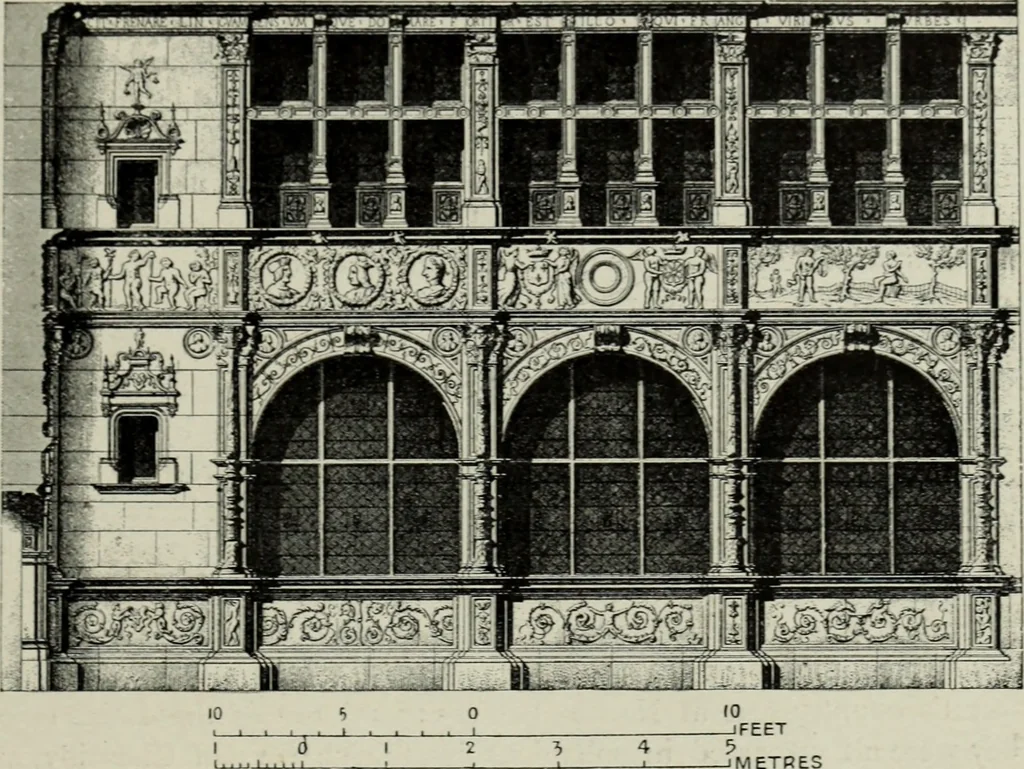
56). In plan it is L-shaped, with round turrets at theangles, and on the three outer sides it has machicolations and a cJicniindc rondc forming a bold cornice. The ordinance is clear and sim|)le,and with judicious restraint the ornament is confined to a few im-portant features, whose delicate… … METRES 57. ViLT.A AT MORET : COURT FrONT (XOW REBUILT IN CouRS LA Reine, Parts). separated by a wall and decorated on the soffit with pendents andmedallions. 4 ^m Chenonxeaux.—The chateau of Chenonceaux (Fig. 141), builtabout 1520, owes its chief celebrity to additions later than the reignof…