The architecture of the Renaissance in France; a history of the evolution of the arts of building, decoration and garden design under classical influence from 1495 to 1830 (1911)
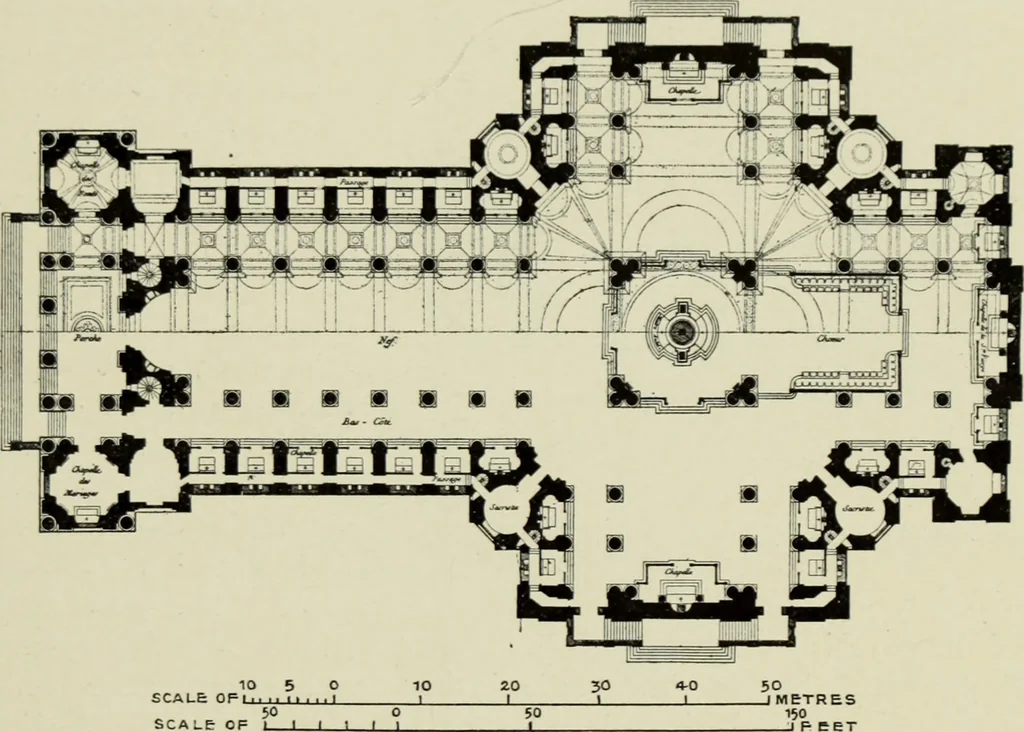
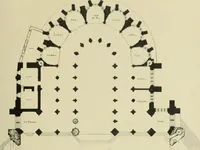
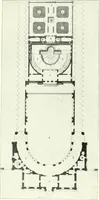
of the Pantheon is immediately traceable in atleast two points : the substitution of colonnades and flat ceiled aislesfor arcades and vaulted aisles, and the planning of the dome supportsas a group of three columns built solid in one pier, and aligning with thenave and transept colonnades. The plan… … 441. Paris: First Madeleine Church, by Coxtaxt dIvry (begun 1764). Plan. From Patte. colonnades of each wing stop in a line with the outer wall of the limbat right angles to it, and are connected with the dome piers by archesequal to those under the dome, a span double that of the…