Jackson, Thomas Graham, Sir, 1835-1924 · Cambridge, University Press · leaf 74
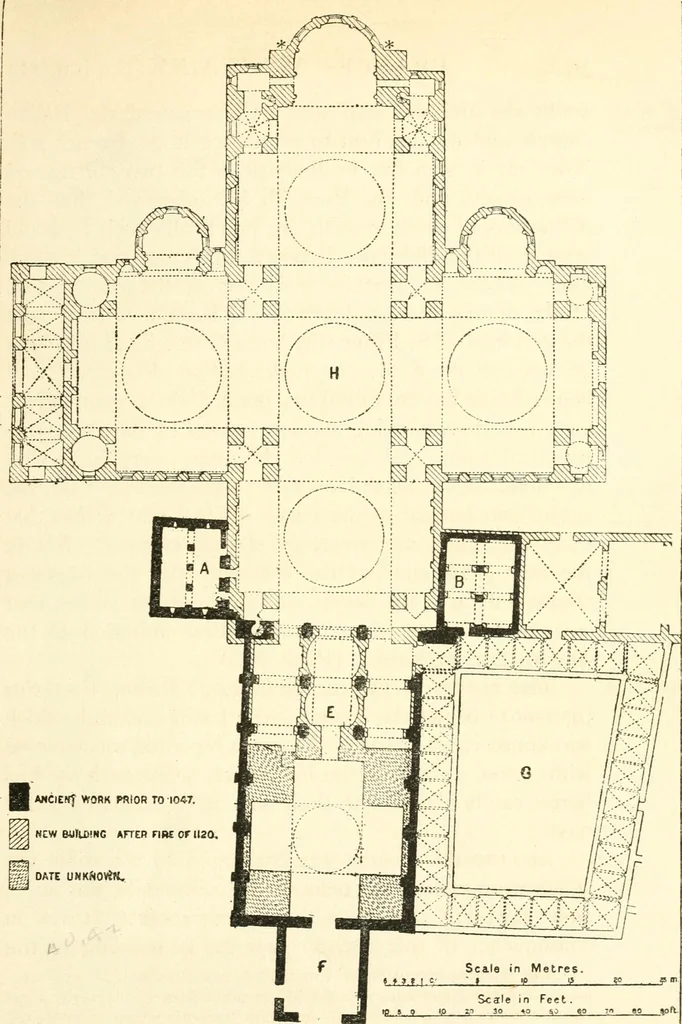
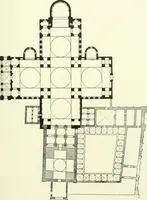
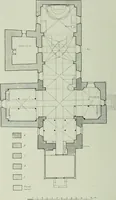
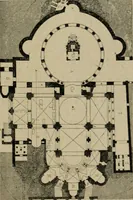
nd the eastern parts having been destroyed to make wayfor the second church (Fig. 75). This later building isa five domed cruciform building, so closely modelled onthe plan of S. Marks at Venice that there can be no Diet. Rats. I. 38, vin. 472. This church is illustrated by Rivoira,Origini, etc.… … AXCIEMJ WORK PRIOR TO I0«7.NEW euriDSMC AFTER FIRE OF U20. DATE UNKfloWK. Scale in Metres. «»T.f I =■ » i£ a g° Scale in Feet. IP s 9 tp zn 30 ^0 S3 CO ^ 80 aofl Fig. 75- PLAN OF S. FRONT, PE:RIGUEUX (Spiers) ; A, B. Confessionals. G. Cloister. E. Nave of old church. H. The five domed church of…