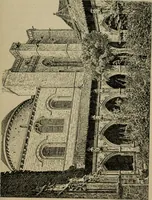
The architecture of the Renaissance in France; a history of the evolution of the arts of building, decoration and garden design under classical influence from 1495 to 1830 (1911)
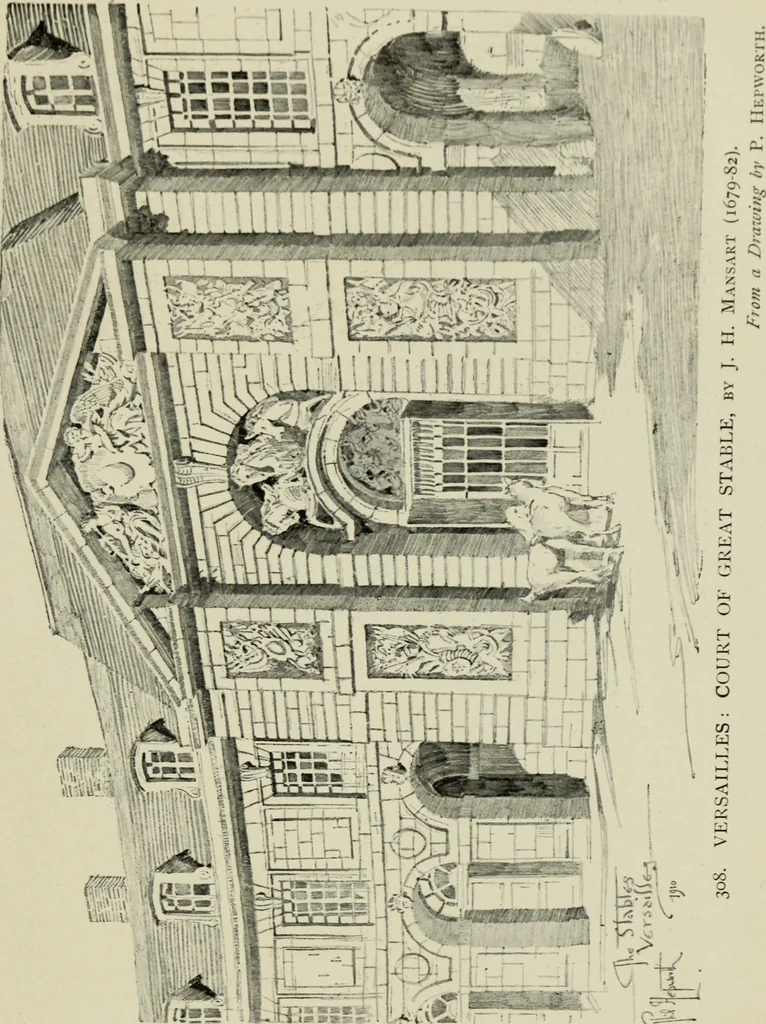
, Mansart built the two great stable blocks (1679-85), the greatservice block, Grand Commun (1682-4), the present chapel (begun1696, but not finished till 1710, after his death), and, in the gardens,the monuments known as the Domes and the Golonnade and thepresent Orangery. Mansarts orangery… … ;U»« 00 lUc-iA 322 RENAISSANCE ARCHITECTURE IN FRANCE. galleries—they are 39 feet wide, and the longest over 1,000 feet long-carrying a terrace, and opening by tall arched windows on to a sunkparterre, which they enclose on three sides. The wings terminate instraight flights of 103 steps over 60…