The castellated and domestic architecture of Scotland, from the twelfth to the eighteenth century (1887)
MacGibbon, David, d. 1902, Ross, Thomas, 1839-1930 · Edinburgh : D. Douglas · leaf 153
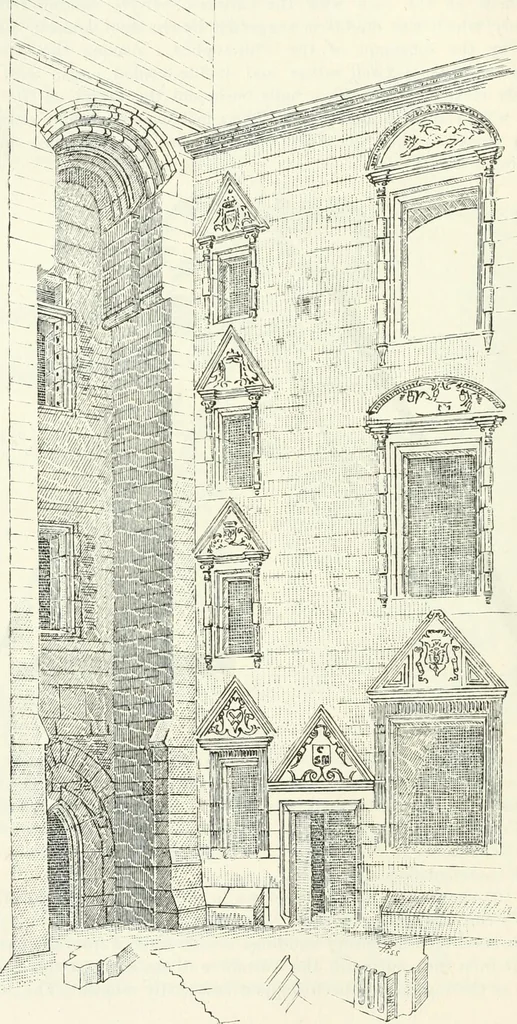
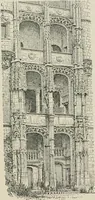
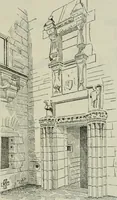
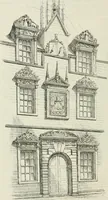
of the finest and richest specimensof early Renaissance in Scotland. Unfortunately, of the banqueting-hallonly the basement floor now exists. Fig. 107 shows one of the fireplaces in the eastern wing, the othersbeing of a corresponding character. These seventeenth-century buildings are all lighted… … Fig. too.—Caerlaveroek Castle. North Angle of Courtyard. CAERLAVERCK K CASTLE 135 FIRST IERIOI) curtain only exists to the height of two stories at the east end, and at itswest end to the height of about 3 feet. The buildings on the east side are vaulted on the ground floor, andcontain the kitchen…
Architecture · Architecture, Domestic · Castles
Internet Archive · California Digital Library · Public Domain Mark 1.0. Free to use for anything.