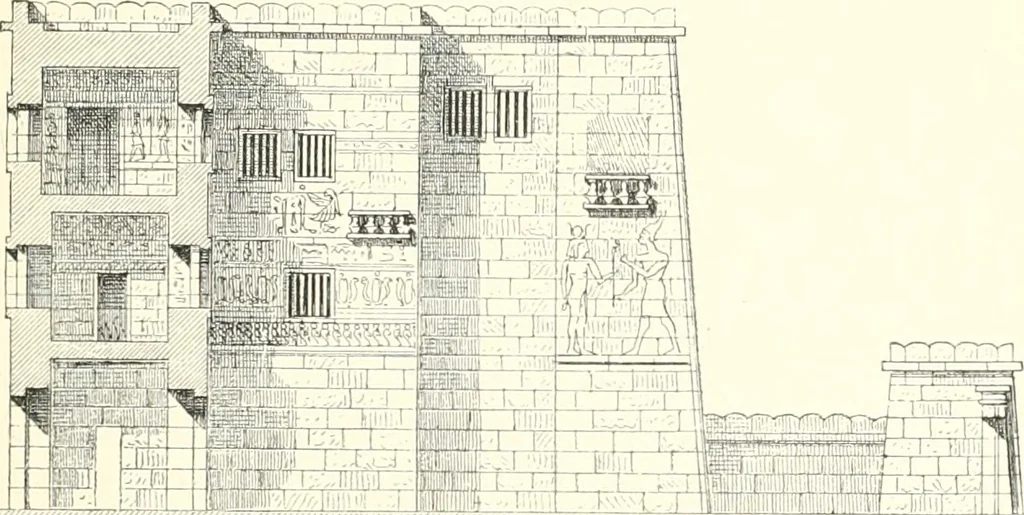
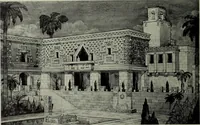
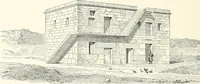
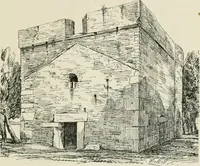
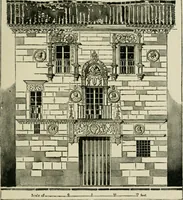
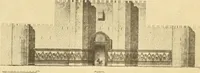
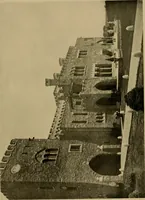
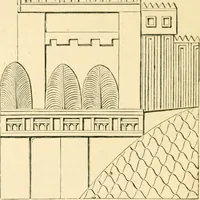
Fig. 6.—Ground plan of the RoyalPavilion ; froji Lepsius. Fig. 7—Plan of the first floor of the Royal Pavilion ; from Lep^ius. a restoration in perspective (Plate VII.). To those coming fiomthe plain the first thing encountered was a pair of lodges forguards, with battlements round their summits… … Fig. 8.—Longitudinal section of the pavilion ; restored. and its surrounding walls. The barrier which is shown in ourplate between the two lodges is restored from a painting atThebes, but the two half piers which support its extremities 20 A History of Art in Ancient Egypt. are still in existence.…
Art
Internet Archive · Getty Research Institute · Public Domain Mark 1.0. Free to use for anything.